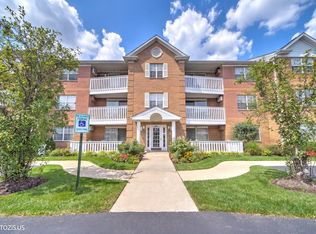
Step off the elevator to the top floor and into a home that feels like it was made for slowing down. This end-unit two-bedroom, two-bathroom condominium in Chicago's Addison Manor community sits directly across from Schiller Woods Forest Preserve and Indian Boundary Golf Course, and its north and east exposures fill all 1,250 square feet with the kind of morning light that makes coffee taste better. Engineered hardwood floors run through the living room, dining room, and both bedrooms, warm underfoot from the first sip to the last. The kitchen invites you to cook and linger, with cherry shaker cabinetry, granite countertops, a stainless steel range hood, and a full stainless steel appliance package - gas range, microwave, dishwasher, and refrigerator - set against a stacked stone tile backsplash. Just beyond it, the dining room is where this home shows its personality: hand-laid, heated stone tile flooring keeps bare feet warm through Chicago winters, while a stacked-stone accent wall and a reclaimed wood archway with built-in display shelving turn the space into a gathering spot worth lingering in. The living room opens through sliding glass doors onto a private 25-foot balcony, made for an evening glass of wine or a quiet morning before the day starts. The primary bedroom offers a true retreat, with double closets, built-in shelving, and a private ensuite bath finished with a tiled tub-and-shower surround, glass block accents, and oil-rubbed bronze fixtures that feel more spa than standard. The second bedroom shares that same balcony access through its own sliding glass doors and flexes easily into a home office or den for whoever needs a quiet corner of their own. Two deeded parking spaces - one heated attached garage space and one exterior space - plus a private storage unit take the everyday hassle out of city living. Building amenities include an elevator, coin laundry, intercom entry, and secured entry doors, and the location puts Harlem Irving Plaza, Costco, Eli's Cheesecake Factory, O'Hare International Airport, and expressway access just minutes away, with commuter bus and train service close by. The association is owner-occupant only - no rentals, no pets - which means quiet, settled neighbors on every floor. Come see for yourself why this top-floor Addison Manor condominium, steps from Schiller Woods and Indian Boundary Golf Course, feels like home the moment you walk in.
Contingent
$292,000
8350 W Addison St APT 301, Chicago, IL 60634
2beds
1,250sqft
Condominium, Single Family Residence
Built in 1984
-- sqft lot
$-- Zestimate®
$234/sqft
$329/mo HOA
What's special
Stacked stone tile backsplashCherry shaker cabinetryGranite countertopsStainless steel range hood
- --
- 36
- views
- 2
- saves
Zillow last checked:
Listing updated:
Listed by:
Cathy Yanda 708-697-5900,
Baird & Warner
Source: MRED as distributed by MLS GRID,MLS#: 12758871
Facts & features
Interior
Bedrooms & bathrooms
- Bedrooms: 2
- Bathrooms: 2
- Full bathrooms: 2
Rooms
- Room types: No additional rooms
Primary bedroom
- Features: Flooring (Simulated Wood), Bathroom (Full)
- Level: Main
- Area: 192 Square Feet
- Dimensions: 16X12
Bedroom 2
- Features: Flooring (Simulated Wood)
- Level: Main
- Area: 154 Square Feet
- Dimensions: 14X11
Dining room
- Features: Flooring (Ceramic Tile)
- Level: Main
- Area: 110 Square Feet
- Dimensions: 11X10
Kitchen
- Features: Kitchen (Granite Counters, Updated Kitchen), Flooring (Ceramic Tile)
- Level: Main
- Area: 130 Square Feet
- Dimensions: 13X10
Living room
- Features: Flooring (Simulated Wood)
- Level: Main
- Area: 286 Square Feet
- Dimensions: 22X13
Heating
- Natural Gas, Radiant, Radiant Floor
Cooling
- Central Air
Appliances
- Included: Range, Microwave, Dishwasher, Refrigerator, Stainless Steel Appliance(s)
- Laundry: Common Area
Features
- Elevator, Storage, Lobby
- Basement: None
- Common walls with other units/homes: End Unit
Interior area
- Total structure area: 1,250
- Total interior livable area: 1,250 sqft
Video & virtual tour
Property
Parking
- Total spaces: 3
- Parking features: Asphalt, Garage Door Opener, Heated Garage, Yes, Garage Owned, Attached, Assigned, Owned, Garage
- Attached garage spaces: 1
- Has uncovered spaces: Yes
Accessibility
- Accessibility features: No Disability Access
Features
- Exterior features: Balcony
Lot
- Features: Corner Lot, Forest Preserve Adjacent, Landscaped
Details
- Parcel number: 12232240431015
- Special conditions: None
- Other equipment: TV-Cable, TV Antenna, Intercom, Sprinkler-Lawn
Construction
Type & style
- Home type: Condo
- Property subtype: Condominium, Single Family Residence
Materials
- Brick
Condition
- New construction: No
- Year built: 1984
- Major remodel year: 2016
Utilities & green energy
- Electric: Circuit Breakers, 100 Amp Service
- Sewer: Public Sewer
- Water: Lake Michigan, Public
Community & HOA
Community
- Security: Carbon Monoxide Detector(s)
- Subdivision: Addison Manor
HOA
- Has HOA: Yes
- Amenities included: Coin Laundry, Elevator in Residence, Storage, Security Door Lock(s), Elevator(s), Intercom
- Services included: Heat, Water, Gas, Parking, Insurance, Exterior Maintenance, Lawn Care, Scavenger, Snow Removal
- HOA fee: $329 monthly
Location
- Region: Chicago
Financial & listing details
- Price per square foot: $234/sqft
- Tax assessed value: $222,620
- Annual tax amount: $2,694
- Date on market: 9/24/2026
- Ownership: Condo
Estimated market value
Not available
Estimated sales range
Not available
Not available
Price history
| Date | Event | Price |
|---|---|---|
| 8/25/2022 | Sold | $236,000-0.6%$189/sqft |
Source:  MRED as distributed by MLS GRID #11470230 Report a problem | ||
| 7/21/2022 | Listed for sale | $237,500+8%$190/sqft |
Source: MRED as distributed by MLS GRID #11470230 Report a problem | ||
| 8/30/2019 | Sold | $220,000-2.2%$176/sqft |
Source: MRED as distributed by MLS GRID #10459226 Report a problem | ||
| 7/28/2019 | Pending sale | $225,000$180/sqft |
Source: Keller Williams Chicago-OHare #10459226 Report a problem | ||
| 7/10/2019 | Price change | $225,000-2.2%$180/sqft |
Source: Keller Williams Chicago-OHare #10319168 Report a problem | ||
| 4/10/2019 | Price change | $230,000-2.1%$184/sqft |
Source: Keller Williams Chicago-OHare #10319168 Report a problem | ||
| 3/25/2019 | Listed for sale | $235,000+100.9%$188/sqft |
Source: Keller Williams Chicago-OHare #10319168 Report a problem | ||
| 1/6/2017 | Sold | $117,000-13.3%$94/sqft |
Source: Agent Provided Report a problem | ||
| 11/26/2016 | Pending sale | $134,900$108/sqft |
Source: Coldwell Banker Residential Brokerage - Park Ridge #09392244 Report a problem | ||
| 11/21/2016 | Listed for sale | $134,900+7.9%$108/sqft |
Source: Coldwell Banker Residential Brokerage - Park Ridge #09392244 Report a problem | ||
| 9/9/2014 | Sold | $125,000+5%$100/sqft |
Source: Public Record Report a problem | ||
| 7/9/2012 | Sold | $119,000-29.2%$95/sqft |
Source: Public Record Report a problem | ||
| 9/13/2001 | Sold | $168,000$134/sqft |
Source: Public Record Report a problem | ||
Public tax history
| Year | Property taxes | Tax assessment |
|---|---|---|
| 2024 | $2,602 -5.4% | $22,262 +17.2% |
| 2023 | $2,751 +10% | $18,998 |
| 2022 | $2,502 -20.6% | $18,998 |
| 2021 | $3,152 +13.2% | $18,998 +21.8% |
| 2020 | $2,785 -0.8% | $15,596 -10.3% |
| 2019 | $2,807 +1.8% | $17,391 |
| 2018 | $2,758 +21.2% | $17,391 +24.8% |
| 2017 | $2,275 -0.8% | $13,939 |
| 2016 | $2,293 +10.5% | $13,939 |
| 2015 | $2,075 -16.8% | $13,939 -12.9% |
| 2014 | $2,493 -14.4% | $15,996 |
| 2013 | $2,911 +20.1% | $15,996 |
| 2012 | $2,425 -9.4% | $15,996 -13.6% |
| 2011 | $2,676 +7.4% | $18,521 |
| 2010 | $2,492 +14% | $18,521 |
| 2009 | $2,185 -1.4% | $18,521 -16.4% |
| 2008 | $2,216 +7.6% | $22,149 |
| 2007 | $2,060 +0.8% | $22,149 |
| 2006 | $2,044 -5.2% | $22,149 +31.8% |
| 2005 | $2,155 +1.9% | $16,799 |
| 2004 | $2,114 +4.4% | $16,799 |
| 2003 | $2,024 -5.4% | $16,799 +22.4% |
| 2002 | $2,140 +51% | $13,724 |
| 2001 | $1,417 -8.8% | $13,724 |
| 2000 | $1,553 +0% | $13,724 +1.7% |
| 1999 | $1,553 | $13,499 |
Find assessor info on the county website
Monthly payment
Est. payment
Payment breakdown
Explore the cost of this home by adjusting the details. Changes won't be saved.Climate risks
Neighborhood: Irving Woods
Nearby schools
Schools provided by the listing agent
- Elementary: Canty Elementary School
- High: Steinmetz Academic Centre Senior
- District: 299
Source: MRED as distributed by MLS GRID. This data may not be complete. We recommend contacting the local school district to confirm school assignments for this home.
Similar homes
- $295,0002 bd2 ba1.1k sqft7707 W Irving Park Rd APT 202, Chicago, IL 60634Active
 MLS ID #12757947, Mary McIntire Petri, Exit Strategy Realty. MRED as distributed by MLS GRID
- $--2 bd1 ba1.2k sqft3641 N Pioneer Ave, Chicago, IL 60634AuctionServiceLink Auction
- $259,0002 bd2 ba1k sqft6560 W Belmont Ave #104D, Chicago, IL 60634New
 MLS ID #12804559, Alicia Kuzma, RE/MAX City. MRED as distributed by MLS GRID
- $285,0002 bd2 ba1.2k sqft6559 W George St Unit 311, Chicago, IL 60634Active
 MLS ID #12802871, Greg Cirone, xr realty. MRED as distributed by MLS GRID
