Opportunity Awaits for Buyers Ready to Renovate! This 4-bedroom, 1-bath home offers original character and plenty of potential for buyers with the vision to bring it back to life. The main level features a spacious living room with large windows that fill the space with natural light, two bedrooms, and a full bathroom. The eat-in kitchen offers ample cabinet space and room for a table. Upstairs, you will find two additional bedrooms and a dismantled bathroom awaiting renovation. The basement provides additional space, including an additional room perfect for office/work out area, spacious workshop, and large utility room with convenient exterior access. Outside, enjoy a generously sized fenced yard and detached 2-car garage less than 10 years old with separate electric panel. This property presents an opportunity to restore, renovate, and reimagine a home with character and potential. Due to roof water leak, significant bathroom renovations are needed, along with other updates, making this property best suited for buyers with the resources and vision to complete the necessary improvements. Property is being conveyed strictly "as-is." Cash or renovation financing required.
New
$279,900
3100 N Oak Park Ave, Chicago, IL 60634
4beds
914sqft
Single Family Residence
Built in 1951
5,922 Square Feet Lot
$-- Zestimate®
$306/sqft
$-- HOA
What's special
Generously sized fenced yardSpacious workshop
- --
- 369
- views
- 48
- saves
Zillow last checked:
Listing updated:
Listed by:
Lynn Bjorvik, SFR (708)878-0289,
Coldwell Banker Realty,
Josephine Ceglarek 773-320-5598,
Coldwell Banker Realty
Source: MRED as distributed by MLS GRID,MLS#: 12804570
Facts & features
Interior
Bedrooms & bathrooms
- Bedrooms: 4
- Bathrooms: 1
- Full bathrooms: 1
Rooms
- Room types: Office, Workshop, Utility Room-Lower Level
Primary bedroom
- Features: Flooring (Laminate)
- Level: Second
- Area: 195 Square Feet
- Dimensions: 13X15
Bedroom 2
- Features: Flooring (Laminate)
- Level: Second
- Area: 169 Square Feet
- Dimensions: 13X13
Bedroom 3
- Features: Flooring (Hardwood)
- Level: Main
- Area: 132 Square Feet
- Dimensions: 11X12
Bedroom 4
- Features: Flooring (Hardwood)
- Level: Main
- Area: 168 Square Feet
- Dimensions: 14X12
Kitchen
- Features: Kitchen (Eating Area-Table Space), Flooring (Vinyl), Window Treatments (Blinds)
- Level: Main
- Area: 132 Square Feet
- Dimensions: 11X12
Living room
- Features: Flooring (Hardwood), Window Treatments (Blinds)
- Level: Main
- Area: 210 Square Feet
- Dimensions: 14X15
Office
- Features: Flooring (Carpet)
- Level: Basement
- Area: 196 Square Feet
- Dimensions: 14X14
Other
- Features: Flooring (Other)
- Level: Basement
- Area: 231 Square Feet
- Dimensions: 11X21
Other
- Features: Flooring (Other)
- Level: Basement
- Area: 299 Square Feet
- Dimensions: 23X13
Heating
- Forced Air
Cooling
- Central Air
Features
- Flooring: Hardwood
- Basement: Partially Finished,Exterior Entry,Full
Interior area
- Total structure area: 0
- Total interior livable area: 914 sqft
Property
Parking
- Total spaces: 2
- Parking features: Garage Door Opener, Yes, Garage Owned, Detached, Garage
- Garage spaces: 2
- Has uncovered spaces: Yes
Accessibility
- Accessibility features: No Disability Access
Features
- Stories: 1.5
- Exterior features: Balcony
- Fencing: Fenced
Lot
- Size: 5,922 Square Feet
- Dimensions: 126 x 47
- Features: Corner Lot
Details
- Parcel number: 13301080270000
- Special conditions: None
Construction
Type & style
- Home type: SingleFamily
- Property subtype: Single Family Residence
Materials
- Brick
Condition
- New construction: No
- Year built: 1951
Utilities & green energy
- Sewer: Public Sewer
- Water: Lake Michigan
Community & HOA
HOA
- Services included: None
Location
- Region: Chicago
Financial & listing details
- Price per square foot: $306/sqft
- Tax assessed value: $270,000
- Annual tax amount: $5,608
- Date on market: 11/11/2026
- Ownership: Fee Simple
Estimated market value
Not available
Estimated sales range
Not available
Not available
Price history
Price history is unavailable.
Public tax history
| Year | Property taxes | Tax assessment |
|---|---|---|
| 2024 | $5,427 -8.2% | $27,000 -3.6% |
| 2023 | $5,911 +2.6% | $28,001 |
| 2022 | $5,763 +2.3% | $28,001 |
| 2021 | $5,634 +10.8% | $28,001 +22.7% |
| 2020 | $5,086 -1.3% | $22,817 -11% |
| 2019 | $5,154 +1.7% | $25,638 |
| 2018 | $5,067 +8.9% | $25,638 +18.6% |
| 2017 | $4,654 +7.5% | $21,609 |
| 2016 | $4,330 +9.3% | $21,609 |
| 2015 | $3,962 +0.1% | $21,609 +1.3% |
| 2014 | $3,959 +2% | $21,323 |
| 2013 | $3,881 +26.8% | $21,323 |
| 2012 | $3,061 +0.8% | $21,323 -11.6% |
| 2011 | $3,036 +22.6% | $24,110 |
| 2010 | $2,476 -12.7% | $24,110 |
| 2009 | $2,837 +24.4% | $24,110 -20.4% |
| 2008 | $2,281 +3.2% | $30,301 |
| 2007 | $2,210 -0.9% | $30,301 |
| 2006 | $2,231 -3.5% | $30,301 +44.9% |
| 2005 | $2,312 +1.9% | $20,918 |
| 2004 | $2,269 +4.4% | $20,918 |
| 2003 | $2,172 -5.4% | $20,918 +43.3% |
| 2002 | $2,297 +5.3% | $14,593 |
| 2001 | $2,181 -4.6% | $14,593 |
| 2000 | $2,285 -0.1% | $14,593 +5.2% |
| 1999 | $2,288 | $13,873 |
Find assessor info on the county website
Monthly payment
Est. payment
Payment breakdown
Explore the cost of this home by adjusting the details. Changes won't be saved.Climate risks
Neighborhood: Montclare
Nearby schools


Similar homes
- $--3 bd1 ba1.2k sqft7014 W Roscoe St, Chicago, IL 60634Auction
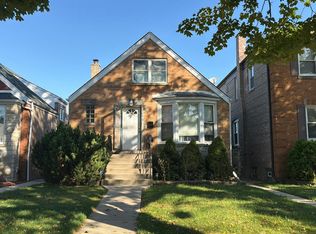 Auction.com 2
- $259,0002 bd2 ba1k sqft6560 W Belmont Ave #104D, Chicago, IL 60634New
 MLS ID #12804559, Alicia Kuzma, RE/MAX City. MRED as distributed by MLS GRID
- $--2 bd1 ba1.2k sqft3641 N Pioneer Ave, Chicago, IL 60634AuctionServiceLink Auction
- $285,0002 bd2 ba1.2k sqft6559 W George St Unit 311, Chicago, IL 60634Active
 MLS ID #12802871, Greg Cirone, xr realty. MRED as distributed by MLS GRID
