Skip main navigation
Off market
  • $891,700

    8351 Deerwood Forest Dr, Benbrook, TX 76126

    4beds
    4,148sqft
    SingleFamily
    Built in 2006
    1.07 Acres Lot
    $891,700 Zestimate®
    $215/sqft
    $5,450 Estimated rent

    Home value

    $891,700

    $838,000 - $954,000

    $5,450/mo

    Zestimate® history
    Loading
    Loading...

    Owner options

    List your home for rent

    $5,450/mo

    Rent Zestimate®

    Find your next renter with Zillow Rental Manager. Plus, with online applications, you can quickly screen prospective tenants – for free.

    Learn more

    $5,450/mo

    Rent Zestimate®

    Refinance and save

    $6,188/mo

    Est. payment

    Refinancing to a lower rate could help reduce your monthly payments and save thousands over the life of the loan.

    See today's rates

    $6,188/mo

    Est. payment

    Explore your selling options

    Work with a Zillow partner agent

    Leverage their expertise and Zillow's premium Showcase listings to get your home seen by more buyers.

    Get started

    List with your own agent

    Get your home in front of millions of buyers by listing it on Zillow.

    Learn how to do it

    Sell it yourself

    Take full control of how buyers see your home on Zillow by listing For Sale by Owner (FSBO).

    List your home

    What's special

    Living areaCovered patioLarge walk in closetSpaFireplace

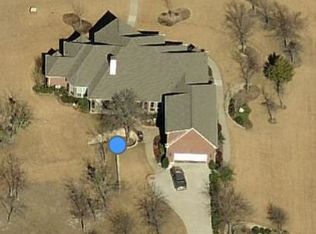
    Modern Farmhouse meets Mid Century Design! As you approach this home you will notice the large circular drive. Totally renovated from the ground up starting with the newly hand scraped hickory wood floors. Kitchen is equipped with all high end commercial grade appliances including built in Sub Zero refrigerator. The cook has their choice of gas oven, electric oven, or separate built in steamer. High end quartz along with designer light fixtures and ceiling fans throughout. Large office with 14 ft coffered ceilings, built in shelves, and large walk in closet with built ins. Entryway has 14 ft barreled ceiling and 4 ft wide custom iron and glass door. Dining room has custom cabinetry throughout currently being used as a wine tasting room with built in wine rack and double door wine cooler. Large roomy master bedroom with luxurious master bath and large custom closet. Huge living area with tons of seating room. Magnificent 6 ft linear gas fireplace with all the bells and whistles. Patio has wood burning custom fireplace, and for those who prefer bon fires there is a custom stone fire pit. Guest suite features a separate living area with a jack and jill style bathroom and modern high end large format concrete style flooring. Upstairs boasts a sophisticated adult style game/media room with beautiful custom walnut cabinets, wet bar, and custom glass and chrome tile. 4th bedroom upstairs currently being used as a weight room along with full bath. Home comes with fiber optic high speed internet. Home is currently a smart home with lighting, blinds, thermostats, pool equipment, garage doors openers, cameras, sound system, appliances, sprinkler system, and door locks. When not enjoying the inside of your home you can enjoy your resort style backyard and pool area with over 2000 sq ft of travertine covered patio space. And new 6 person Hot Springs Spa! Fully equipped outdoor kitchen. Over one acre of land fully fenced with separate fenced space for pets. And so much more. Too many details to list.

    This property is not currently displayed as for sale or rent on Zillow. This may be different from what's on other websites or public sources.
    Facts & features

    Interior

    Bedrooms & bathrooms
    • Bedrooms: 4
    • Bathrooms: 4
    • Full bathrooms: 3
    • 1/2 bathrooms: 1
    Heating
    • Forced air, Gas, Propane / Butane
    Cooling
    • Central
    Appliances
    • Included: Dishwasher, Garbage disposal, Microwave, Range / Oven, Refrigerator
    Features
    • Cable TV Available, Decorative Lighting, High Speed Internet Available, Window Coverings, Flat Screen Wiring, Central Vac, Sound System Wiring, Dry Bar, Built-in Wine Cooler, Wet Bar, Water Purifier, Water Softener, Water Filter
    • Flooring: Tile, Carpet, Hardwood
    • Has fireplace: Yes
    • Fireplace features: Gas Logs, Gas Starter, Stone, Direct Vent
    Interior area
    • Structure area source: Appraiser
    • Total interior livable area: 4,148 sqft

    Property

    Parking
    • Total spaces: 3
    • Parking features: Garage - Attached, Off-street
    Accessibility
    • Accessibility features: Wide Doorways
    Features
    • Exterior features: Stone, Stucco, Brick
    • Pool features: Cleaning System, Water Feature
    • Has spa: Yes
    • Fencing: Metal, Partially Fenced, Rock/Stone, Iron
    • Has view: Yes
    • View description: Territorial
    Lot
    • Size: 1.07 Acres
    • Features: Lrg. Backyard Grass, Interior Lot, Acreage, Heavily Treed, Irregular, Landscaped
    Details
    • Parcel number: 40987299
    • Other equipment: Built-in Microwave, Refrigerator, Cooktop - Gas, Water Line to Refrigerator, Vent Mechanism, Dishwasher, Disposal, Oven-Gas, Plumbed For Gas in Kitchen, Range/Oven-Gas, Commercial Grade Vent

    Construction

    Type & style
    • Home type: SingleFamily
    • Architectural style: Traditional, Ranch
    Materials
    • Roof: Composition
    Condition
    • Year built: 2006

    Utilities & green energy

    • Utilities for property: Concrete, Curbs, Underground Utilities, Asphalt, All Weather Road, Septic, Aerobic Septic, Well, Outside City Limits
    Green energy
    • Energy efficient items: Rain / Freeze Sensors, Low Flow Commode, Low Flow Fixtures, Drought Tolerant Plants

    Community & HOA

    Community
    • Security: Smoke Detector, Burglar, Fire/Smoke, Monitored, Carbon Monoxide Detector, Exterior Security Light(s)
    HOA
    • Has HOA: Yes
    • Services included: Full Use of Facilities, Other, Management Fees
    • HOA fee: $100 monthly
    Location
    • Region: Benbrook

    Financial & listing details

    • Price per square foot: $215/sqft
    • Tax assessed value: $675,156
    • Annual tax amount: $8,647

    Price history

    DateEventPrice
    10/17/2021Listing removed--
    Source: Owner Report a problem
    10/1/2021Listed for sale$949,900+46.4%$229/sqft
    Source: Owner Report a problem
    4/15/2020Listing removed$649,000$156/sqft
    Source: Briggs Freeman Sotheby's International Realty #14289493 Report a problem
    3/29/2020Pending sale$649,000$156/sqft
    Source: Briggs Freeman Sotheby's International Realty #14289493 Report a problem
    2/28/2020Listed for sale$649,000-3.4%$156/sqft
    Source: Briggs Freeman Sotheby's Int'l #14289493 Report a problem
    1/1/2020Listing removed$672,000$162/sqft
    Source: Briggs Freeman Sotheby's International Realty #14063784 Report a problem
    9/7/2019Price change$672,000-1%$162/sqft
    Source: Briggs Freeman Sotheby's International Realty #14063784 Report a problem
    7/2/2019Listed for sale$679,000$164/sqft
    Source: Briggs Freeman Sotheby's Int'l #14063784 Report a problem
    8/20/2007Sold--
    Source: Public Record Report a problem

    Public tax history

    YearProperty taxesTax assessment
    2025$8,647 -25.3%$675,156 -17.5%
    2024$11,568 +5%$818,074 -10.4%
    2023$11,014 -14.1%$913,130 +32.5%
    2022$12,826 +5%$689,350 +10.3%
    2021$12,219 +3.3%$625,000 +5.2%
    2020$11,833 +11%$594,355 +5.7%
    2019$10,659 -0.3%$562,339 +3.4%
    2018$10,694 -4.4%$543,703 -3.6%
    2017$11,180 +8.6%$563,791 +1.1%
    2016$10,298 +9.6%$557,583 +18.7%
    2015$9,400 $469,700
    2014$9,400 $469,700
    2013-- $469,700
    2012-- $469,700
    2011-- $469,700 -16%
    2010-- $559,300
    2009-- $559,300
    2008-- $559,300 +48.2%
    2007-- $377,300
    Find assessor info on the county website

    Neighborhood: 76126

    Nearby schools

    GreatSchools rating
    Schools provided by the listing agent
    • Elementary: Westpark
    • Middle: Benbrook
    • High: Benbrook
    • District: Fort Worth ISD

    Source: The MLS. This data may not be complete. We recommend contacting the local school district to confirm school assignments for this home.

    Get a cash offer in 3 minutes
    Find out how much your home could sell for in as little as 3 minutes with a no-obligation cash offer.
    Estimated market value
    $891,700
    Get a cash offer in 3 minutes
    Find out how much your home could sell for in as little as 3 minutes with a no-obligation cash offer.
    Estimated market value
    $891,700