Skip main navigation
Off market
  • $508,100

    8353 Autumn Acres Dr #3, Rockford, MI 49341

    3beds
    2,153sqft
    Condo
    Built in 2023
    -- sqft lot
    $508,100 Zestimate®
    $236/sqft
    $3,214 Estimated rent

    Home value

    $508,100

    $467,000 - $559,000

    $3,214/mo

    Zestimate® history
    Loading
    Loading...

    Owner options

    List your home for rent

    $3,214/mo

    Rent Zestimate®

    Find your next renter with Zillow Rental Manager. Plus, with online applications, you can quickly screen prospective tenants – for free.

    Learn more

    $3,214/mo

    Rent Zestimate®

    Refinance and save

    $3,219/mo

    Est. payment

    Refinancing to a lower rate could help reduce your monthly payments and save thousands over the life of the loan.

    See today's rates

    $3,219/mo

    Est. payment

    Explore your selling options

    Work with a Zillow partner agent

    Leverage their expertise and Zillow's premium Showcase listings to get your home seen by more buyers.

    Get started

    List with your own agent

    Get your home in front of millions of buyers by listing it on Zillow.

    Learn how to do it

    Sell it yourself

    Take full control of how buyers see your home on Zillow by listing For Sale by Owner (FSBO).

    List your home

    What's special

    Channing home planLuxurious tile showerTile showerMulti-window michigan roomMichigan roomGorgeous quartz islandLarge quartz island

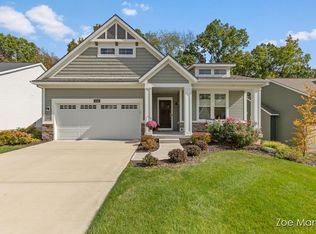
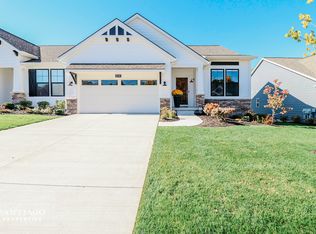
    Envision yourself in this Channing home plan located in the exceptionally designed community, Autumn Trails.. In addition to its custom look and feel, this home features a: Tile Shower, Tile Backsplash, Michigan Room, and Gorgeous Quartz Island, just to name a few. You'll find yourself relaxing in the multi-window Michigan Room, watching the seasons pass by. The Kitchen is designed for culinary excellence, featuring a large quartz island and the latest in appliances. Walk into your Owner Suite and find a luxurious tile shower and double vanity, as well as a walk-in closet for optimal organization. Every room in an Eastbrook Home is uniquely planned and designed with our home buyers' needs in mind.This condo is situated in a convenient, friendly community with outstanding schools, only minutes from Downtown Rockford and the White Pine Trails. Discover your new Eastbrook Home by scheduling a personal tour with us today!

    This property is not currently displayed as for sale or rent on Zillow. This may be different from what's on other websites or public sources.
    Facts & features

    Interior

    Bedrooms & bathrooms
    • Bedrooms: 3
    • Bathrooms: 3
    • Full bathrooms: 2
    • 1/2 bathrooms: 1
    Interior area
    • Total interior livable area: 2,153 sqft

    Property

    Parking
    • Total spaces: 2

    Construction

    Type & style
    • Home type: Condo
    Condition
    • Year built: 2023

    Community & HOA

    Location
    • Region: Rockford

    Financial & listing details

    • Price per square foot: $236/sqft

    Price history

    Price history is unavailable.

    Public tax history

    Tax history is unavailable.

    Neighborhood: 49341

    Nearby schools

    GreatSchools rating
    Schools provided by the listing agent
    • Elementary: Belmont Elementary School
    • Middle: North Middle School
    • High: Rockford High School
    • District: Rockford PSD

    Source: The MLS. This data may not be complete. We recommend contacting the local school district to confirm school assignments for this home.

    Get a cash offer in 3 minutes
    Find out how much your home could sell for in as little as 3 minutes with a no-obligation cash offer.
    Estimated market value
    $508,100
    Get a cash offer in 3 minutes
    Find out how much your home could sell for in as little as 3 minutes with a no-obligation cash offer.
    Estimated market value
    $508,100