The Crossings at Chatfield is a wonderful and well cared for community. This unit has been updated and well loved. Walk in from the front door or from the large attached 1 car garage to your drop off area, powder room, laundry with washer/dryer and coat closet. Coming in, the unit opens up with the vaulted ceilings with an abundance of natural light from skylight and newer windows. WOW! The kitchen!! It will be a joy to cook and entertain in the newly designed custom kitchen with an open plan to the great room. Custom made cabinets, SS appliances, even a beverage fridge! Center island is great for prepping your meals and room for stools to slide up and eat or entertain the cook! Newer vinyl floors on main level for easy care. LR features a stone wood burning fireplace, mounted TV which will stay. The sliding door to the fenced patio in back where a small table and chairs is a great place to unwind. Up the open staircase you will find a loft area, currently being used for an office. This could convert to another bedroom if needed. The primary bedroom has a nice sized closet and room for king bed! The main bathroom is large with 2 sinks, tub/shower, toilet and lots of storage. A wonderful and well thought out layout makes this home easy to live.
New roof in 2024 and assessment has been paid in full. New furnace 2025 with transferable warranty. HOA dues are going down to $350.23 a month! Includes pool, clubhouse and tennis courts - see other items also. Close to the foothills, C-470, Chatfield State Park and Wadsworth.
Sold for $366,000
$366,000
8354 S Everett Way #C, Littleton, CO 80128
1beds
923sqft
Townhouse
Built in 1984
-- sqft lot
$355,800 Zestimate®
$397/sqft
$1,849 Estimated rent
Home value
$355,800
$334,000 - $381,000
$1,849/mo
Zestimate® history
Owner options
List your home for rent
$1,849/mo
Rent Zestimate®
Find your next renter with Zillow Rental Manager. Plus, with online applications, you can quickly screen prospective tenants – for free.
$1,849/mo
Rent Zestimate®
Refinance and save
$2,513/mo
Est. payment
Refinancing to a lower rate could help reduce your monthly payments and save thousands over the life of the loan.
$2,513/mo
Est. payment
Explore your selling options
Work with a Zillow partner agent
Leverage their expertise and Zillow's premium Showcase listings to get your home seen by more buyers.
Get startedList with your own agent
Get your home in front of millions of buyers by listing it on Zillow.
Learn how to do itSell it yourself
Take full control of how buyers see your home on Zillow by listing For Sale by Owner (FSBO).
List your homeWhat's special
Zillow last checked:
Listing updated:
Listed by:
Diane Levy 303-220-7675 DianeELevy@gmail.com,
Equity Colorado Real Estate
Bought with:
Alan Granruth, 001089735
RE/MAX Professionals
Source: REcolorado as distributed by MLS GRID,MLS#: 3141526
Facts & features
Interior
Bedrooms & bathrooms
- Bedrooms: 1
- Bathrooms: 2
- Full bathrooms: 1
- 1/2 bathrooms: 1
- Main level bathrooms: 1
Bedroom
- Level: Upper
Bathroom
- Description: 2 Sinks, Tub/Shower, Toilet
- Level: Upper
Bathroom
- Description: Powder Room
- Level: Main
Kitchen
- Description: All New, Custom Cabinets, Ss Appliances, Solid Surface Counters, Beverage Fridge
- Level: Main
Laundry
- Description: Washer & Dryer Full Sized Stay
- Level: Main
Living room
- Description: Vaulted Ceiling, Fireplace,
- Level: Main
Loft
- Description: Used As Office, Could Make A Second Bedroom
- Level: Upper
Heating
- Forced Air
Cooling
- Central Air
Appliances
- Included: Bar Fridge, Dishwasher, Disposal, Dryer, Gas Water Heater, Microwave, Range, Range Hood, Refrigerator, Self Cleaning Oven, Washer
- Laundry: In Unit
Features
- Ceiling Fan(s), Eat-in Kitchen, High Ceilings, Kitchen Island, Open Floorplan, Quartz Counters, Vaulted Ceiling(s)
- Flooring: Carpet, Vinyl
- Windows: Double Pane Windows
- Has basement: No
- Number of fireplaces: 1
- Fireplace features: Wood Burning
- Common walls with other units/homes: No One Above,No One Below,2+ Common Walls
Interior area
- Total structure area: 923
- Total interior livable area: 923 sqft
- Finished area above ground: 923
Property
Parking
- Total spaces: 1
- Parking features: Asphalt, Concrete
- Attached garage spaces: 1
Features
- Levels: Two
- Stories: 2
- Entry location: Ground
- Patio & porch: Patio
Details
- Parcel number: 183246
- Special conditions: Standard
Construction
Type & style
- Home type: Townhouse
- Property subtype: Townhouse
- Attached to another structure: Yes
Materials
- Wood Siding
- Foundation: Slab
Condition
- Updated/Remodeled
- Year built: 1984
Utilities & green energy
- Electric: 110V
- Sewer: Public Sewer
- Water: Public
- Utilities for property: Electricity Connected, Natural Gas Connected
Community & HOA
Community
- Security: Carbon Monoxide Detector(s), Smoke Detector(s)
- Subdivision: Crossings At Chatfield
HOA
- Has HOA: Yes
- Amenities included: Clubhouse, Pool, Tennis Court(s)
- Services included: Insurance, Irrigation, Maintenance Grounds, Maintenance Structure, Road Maintenance, Sewer, Trash, Water
- HOA fee: $350 monthly
- HOA name: Crossings at Chatfield
- HOA phone: 720-528-8557
Location
- Region: Littleton
Financial & listing details
- Price per square foot: $397/sqft
- Tax assessed value: $351,615
- Annual tax amount: $2,017
- Date on market: 4/4/2025
- Listing terms: Cash,Conventional,FHA
- Exclusions: Sellers Personal Property And Staging Items. Toilet Seat In Powder Room.
- Ownership: Individual
- Electric utility on property: Yes
- Road surface type: Paved
Price history
| Date | Event | Price |
|---|---|---|
| 6/24/2025 | Sold | $366,000-0.8%$397/sqft |
Source:  REcolorado as distributed by MLS GRID #3141526 Report a problem REcolorado as distributed by MLS GRID #3141526 Report a problem | ||
| 5/1/2025 | Pending sale | $369,000$400/sqft |
Source: REcolorado as distributed by MLS GRID #3141526 Report a problem | ||
| 4/16/2025 | Price change | $369,000-5.1%$400/sqft |
Source: REcolorado as distributed by MLS GRID #3141526 Report a problem | ||
| 4/4/2025 | Listed for sale | $389,000+57.2%$421/sqft |
Source: REcolorado as distributed by MLS GRID #3141526 Report a problem | ||
| 5/21/2018 | Sold | $247,500-1%$268/sqft |
Source: Public Record Report a problem | ||
| 4/26/2018 | Pending sale | $249,999$271/sqft |
Source: Worth Clark, Inc. #9878711 Report a problem | ||
| 4/20/2018 | Price change | $249,999-2%$271/sqft |
Source: Worth Clark, Inc. #9878711 Report a problem | ||
| 4/12/2018 | Listed for sale | $255,000+51.5%$276/sqft |
Source: Worth Clark, Inc. #9878711 Report a problem | ||
| 12/4/2015 | Sold | $168,300-3.8%$182/sqft |
Source: Public Record Report a problem | ||
| 9/1/2015 | Listed for sale | $175,000+26.4%$190/sqft |
Source: RE/MAX Professionals #4831111 Report a problem | ||
| 10/22/2001 | Sold | $138,500+82.2%$150/sqft |
Source: Public Record Report a problem | ||
| 6/28/1994 | Sold | $76,000$82/sqft |
Source: Public Record Report a problem | ||
Public tax history
| Year | Property taxes | Tax assessment |
|---|---|---|
| 2025 | $2,017 +0% | $21,976 +6.7% |
| 2024 | $2,017 +9.6% | $20,591 |
| 2023 | $1,841 -1.3% | $20,591 +11.6% |
| 2022 | $1,864 +5.3% | $18,452 -2.8% |
| 2021 | $1,771 | $18,983 +5% |
| 2020 | $1,771 +1.3% | $18,075 |
| 2019 | $1,749 +17.8% | $18,075 +22% |
| 2018 | $1,484 | $14,812 |
| 2017 | $1,484 +28.2% | $14,812 +22.8% |
| 2016 | $1,158 | $12,059 |
| 2015 | $1,158 +22.4% | $12,059 +28.8% |
| 2014 | $946 -4.7% | $9,361 |
| 2013 | $993 +1.9% | $9,361 -5.6% |
| 2012 | $974 -6% | $9,918 |
| 2011 | $1,036 +0.1% | $9,918 -6.6% |
| 2010 | $1,035 -2.2% | $10,620 |
| 2009 | $1,059 +0.4% | $10,620 -1.9% |
| 2008 | $1,055 -8.3% | $10,830 |
| 2007 | $1,151 +2.4% | $10,830 -7.2% |
| 2006 | $1,125 -0.3% | $11,670 +1.9% |
| 2005 | $1,128 +8.3% | $11,450 |
| 2004 | $1,041 +1.9% | $11,450 |
| 2003 | $1,022 +1.7% | $11,450 +3.4% |
| 2002 | $1,005 +12.1% | $11,070 +22.9% |
| 2001 | $896 +4.1% | $9,010 |
| 2000 | $861 | $9,010 |
Find assessor info on the county website
Neighborhood: 80128
Nearby homes
- $356,5001 bd2 ba923 sqft8404 S Everett Way APT B, Littleton, CO 80128Sold
- $354,8002 bd2 ba1k sqft8404 S Everett Way APT A, Littleton, CO 80128Off Market
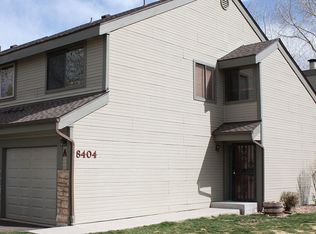
- $312,1002 bd2 ba923 sqft8404 S Everett Way APT C, Littleton, CO 80128Off Market
- $302,9001 bd2 ba923 sqft8404 S Everett Way APT D, Littleton, CO 80128Off Market
- $334,6002 bd2 ba1.1k sqft8404 S Everett Way APT E, Littleton, CO 80128Off Market
- $326,3002 bd2 ba1.1k sqft8404 S Everett Way APT F, Littleton, CO 80128Off Market
- $372,5002 bd2 ba1.1k sqft8424 S Everett Way APT F, Littleton, CO 80128Sold
- $257,9001 bd1 ba726 sqft8424 S Everett Way APT A, Littleton, CO 80128Off Market
Nearby schools
GreatSchools rating
- 5/10Mortensen Elementary SchoolGrades: PK-5Distance: 0.7 mi
- 7/10Falcon Bluffs Middle SchoolGrades: 6-8Distance: 0.3 mi
- 9/10Chatfield High SchoolGrades: 9-12Distance: 2.4 mi
Schools provided by the listing agent
- Elementary: Mortensen
- Middle: Falcon Bluffs
- High: Chatfield
- District: Jefferson County R-1
Source: REcolorado as distributed by MLS GRID. This data may not be complete. We recommend contacting the local school district to confirm school assignments for this home.
Get a cash offer in 3 minutes
Find out how much your home could sell for in as little as 3 minutes with a no-obligation cash offer.
Estimated market value
$355,800
Get a cash offer in 3 minutes
Find out how much your home could sell for in as little as 3 minutes with a no-obligation cash offer.
Estimated market value
$355,800
- Colorado
- Jefferson County
- Littleton
- 80128
- 8354 S Everett Way Unit C
Nearby cities
Nearby neighborhoods
Nearby zip codes
Other Littleton Topics
