Skip main navigation
Sold for $372,500
  • $372,500

    8424 S Everett Way #F, Littleton, CO 80128

    2beds
    1,108sqft
    Townhouse
    Built in 1984
    -- sqft lot
    $367,500 Zestimate®
    $336/sqft
    $2,081 Estimated rent

    Home value

    $367,500

    $345,000 - $393,000

    $2,081/mo

    Zestimate® history
    Loading
    Loading...

    Owner options

    List your home for rent

    $2,081/mo

    Rent Zestimate®

    Find your next renter with Zillow Rental Manager. Plus, with online applications, you can quickly screen prospective tenants – for free.

    Learn more

    $2,081/mo

    Rent Zestimate®

    Refinance and save

    $2,592/mo

    Est. payment

    Refinancing to a lower rate could help reduce your monthly payments and save thousands over the life of the loan.

    See today's rates

    $2,592/mo

    Est. payment

    Explore your selling options

    Work with a Zillow partner agent

    Leverage their expertise and Zillow's premium Showcase listings to get your home seen by more buyers.

    Get started

    List with your own agent

    Get your home in front of millions of buyers by listing it on Zillow.

    Learn how to do it

    Sell it yourself

    Take full control of how buyers see your home on Zillow by listing For Sale by Owner (FSBO).

    List your home

    What's special

    Private south-facing enclosed patioExtensive countertop spaceVaulted skylight ceilingAttached single-bay garageAmple cabinetryCozy gas fireplaceComfortable dining area
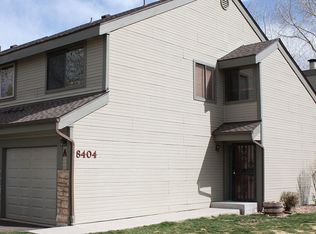
    Beautifully Updated Two-Story Condo in a Prime Location!! Step into this light-filled and impeccably maintained two-story condo featuring thoughtful updates throughout. Brand new energy-efficient windows brighten every room, while the refinished solid oak hardwood floors on the main level add warmth and timeless charm. The main floor offers a rare bedroom with a full bath, ideal for guests, multigenerational living, or a private home office. Upstairs, the spacious owner’s retreat features a vaulted skylight ceiling, a ¾ ensuite bath, and newly added custom storage solutions creating a truly functional and serene sanctuary. Both bedrooms are generously sized and owner-suite worthy. The inviting living room centers around a cozy gas fireplace, and the kitchen impresses with abundant natural light, extensive countertop space, ample cabinetry, and a comfortable dining area. All appliances are included, making this home completely move-in ready. A private south-facing enclosed patio with natural gas hook up, shaded by a mature maple tree, offers the perfect outdoor escape. The attached single-bay garage includes a workbench, utility cabinets, and laundry room access. As an end unit, the only shared wall is between garages, enhancing the sense of privacy. Additional conveniences include A/C and a crawl space for seasonal storage, and well-kept community amenities such as a swimming pool, tennis courts, and a clubhouse. Ideally located near popular restaurants, shopping, and Chatfield State Park, this property offers both comfort and convenience. Walking distance to grocery store, pet store, and various other shops. A well-cared-for home with meaningful upgrades an excellent opportunity for a primary residence or investment.

    Zillow last checked:

    Listing updated:

    Listed by:

    Chris Hartsfield 303-848-4796,

    eXp Realty, LLC

    Bought with:

    Kacey Yescas, 100103910

    Key Team Real Estate Corp.

    Source: REcolorado as distributed by MLS GRID,MLS#: 9949307MLS Logo

    Facts & features

    Interior

    Bedrooms & bathrooms
    • Bedrooms: 2
    • Bathrooms: 2
    • Full bathrooms: 1
    • 3/4 bathrooms: 1
    • Main level bathrooms: 1
    • Main level bedrooms: 1
    Bedroom
    • Features: Primary Suite
    • Level: Upper
    Bedroom
    • Features: Primary Suite
    • Level: Main
    Bathroom
    • Level: Upper
    Bathroom
    • Level: Main
    Dining room
    • Level: Main
    Family room
    • Level: Main
    Kitchen
    • Level: Main
    Laundry
    • Level: Main
    Heating
    • Forced Air
    Cooling
    • Central Air
    Appliances
    • Included: Dishwasher, Disposal, Dryer, Oven, Refrigerator, Washer
    • Laundry: In Unit
    Features
    • Eat-in Kitchen, Primary Suite, Vaulted Ceiling(s)
    • Flooring: Carpet, Tile, Wood
    • Windows: Double Pane Windows, Skylight(s)
    • Has basement: No
    • Number of fireplaces: 1
    • Fireplace features: Family Room, Gas
    • Common walls with other units/homes: End Unit,1 Common Wall
    Interior area
    • Total structure area: 1,108
    • Total interior livable area: 1,108 sqft
    • Finished area above ground: 1,108

    Property

    Parking
    • Total spaces: 1
    • Parking features: Asphalt, Dry Walled, Insulated Garage
    • Attached garage spaces: 1
    Features
    • Levels: Two
    • Stories: 2
    • Entry location: Ground
    • Patio & porch: Patio
    • Pool features: Outdoor Pool
    • Fencing: Partial
    Details
    • Parcel number: 185713
    • Special conditions: Standard

    Construction

    Type & style
    • Home type: Townhouse
    • Property subtype: Townhouse
    • Attached to another structure: Yes
    Materials
    • Concrete, Frame, Wood Siding
    • Roof: Composition
    Condition
    • Updated/Remodeled
    • Year built: 1984

    Utilities & green energy

    • Sewer: Public Sewer
    • Water: Public

    Community & neighborhood

    Location
    • Region: Littleton
    • Subdivision: Crossings At Chatfield

    HOA & financial

    HOA
    • Has HOA: Yes
    • HOA fee: $420 monthly
    • Amenities included: Clubhouse, Fitness Center, Pool, Tennis Court(s)
    • Services included: Insurance, Maintenance Grounds, Maintenance Structure, Road Maintenance, Sewer, Snow Removal, Water
    • Association name: Accord Management
    • Association phone: 720-230-7303

    Other

    Other facts
    • Listing terms: 1031 Exchange,Cash,Conventional,FHA,VA Loan
    • Ownership: Individual

    Price history

    DateEventPrice
    1/20/2026Sold$372,500-2%$336/sqft
    Source: REcolorado as distributed by MLS GRID #9949307 Report a problem
    12/23/2025Pending sale$380,000$343/sqft
    Source: eXp Realty #9949307 Report a problem
    12/20/2025Contingent$380,000$343/sqft
    Source: eXp Realty #9949307 Report a problem
    12/20/2025Pending sale$380,000$343/sqft
    Source: REcolorado as distributed by MLS GRID #9949307 Report a problem
    12/4/2025Listed for sale$380,000+20.7%$343/sqft
    Source: REcolorado as distributed by MLS GRID #9949307 Report a problem
    3/3/2020Sold$314,900$284/sqft
    Source: Public Record Report a problem
    1/6/2020Pending sale$314,900$284/sqft
    Source: QUEUE REAL ESTATE #5080552 Report a problem
    12/15/2019Listed for sale$314,900+109.9%$284/sqft
    Source: QUEUE REAL ESTATE #5080552 Report a problem
    1/27/2016Sold$150,000-26.8%$135/sqft
    Source: Public Record Report a problem
    9/8/2014Sold$205,000+23.1%$185/sqft
    Source: Public Record Report a problem
    10/20/2008Sold$166,500+37.3%$150/sqft
    Source: Public Record Report a problem
    7/11/2008Sold$121,250$109/sqft
    Source: Public Record Report a problem

    Public tax history

    YearProperty taxesTax assessment
    2025$2,094 +0%$23,125 +8.2%
    2024$2,093 +9.9%$21,371
    2023$1,905 -1.3%$21,371 +11.9%
    2022$1,930 +5.7%$19,101 -2.8%
    2021$1,826 $19,650 +5.4%
    2020$1,826 +1.3%$18,640
    2019$1,804 +11.1%$18,640 +15%
    2018$1,623 $16,202
    2017$1,623 +20.3%$16,202 +15.3%
    2016$1,350 +100%$14,057
    2015$675 -37.2%$14,057 +32.3%
    2014$1,074 -8.9%$10,627
    2013$1,178 +1.9%$10,627 -9.7%
    2012$1,156 -2.3%$11,773
    2011$1,183 +0%$11,773 -2.9%
    2010$1,183 -6.7%$12,130
    2009$1,267 +0.4%$12,130 -6.4%
    2008$1,263 -1.3%$12,960
    2007$1,279 +2.4%$12,960 -0.1%
    2006$1,250 +1.5%$12,970 +3.8%
    2005$1,231 +8.3%$12,500
    2004$1,137 +3%$12,500
    2003$1,104 +1.7%$12,500 +4.5%
    2002$1,086 +9.3%$11,960 +19.8%
    2001$993 +4.1%$9,980
    2000$954 $9,980

    Find assessor info on the county website

    Neighborhood: 80128

    Nearby schools

    GreatSchools rating
    Schools provided by the listing agent
    • Elementary: Mortensen
    • Middle: Falcon Bluffs
    • High: Chatfield
    • District: Jefferson County R-1

    Source: REcolorado as distributed by MLS GRID. This data may not be complete. We recommend contacting the local school district to confirm school assignments for this home.

    Get a cash offer in 3 minutes
    Find out how much your home could sell for in as little as 3 minutes with a no-obligation cash offer.
    Estimated market value
    $367,500
    Get a cash offer in 3 minutes
    Find out how much your home could sell for in as little as 3 minutes with a no-obligation cash offer.
    Estimated market value
    $367,500