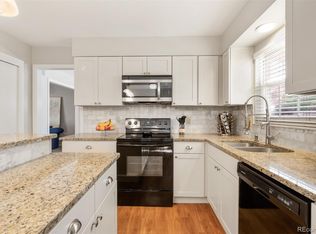
Enjoy convenience and serenity with this immaculate home, nestled in a prime cul-de-sac location, backing to the neighborhood park, all within the desirable Hunter Hill neighborhood. Lovingly cared for by its original owners, this home offers a blend of formal and casual spaces to fit any occasion. The spacious kitchen boasts a charming breakfast nook, a central island, ample cabinetry, and abundant natural light to provide a clean and bright space. Entertain with ease in the formal dining room, ideal for both large gatherings and cozy dinners and unwind to the adjacent living room, highlighted by a large picture window and charming wood beam spanning the length of the ceiling. The inviting family room boasts a red brick fireplace with mantle and generous window offering picturesque views of the backyard and adjacent park. Upstairs you'll find three spacious bedrooms, each featuring newly refinished hardwood floors, along with a full bathroom and a delightfully cozy nook. The primary suite offers both comfort and convenience with the spacious bedroom area complemented by the convenience of an attached three-quarter bath, providing an ideal getaway after a long day. In the finished basement you will discover a conforming bedroom, a second family room or entertainment area, another 3/4 bathroom and the bonus room offers flexible space for a home office, gym, or hobby area. You’re 5 minutes to DTC, 1 mile to I-25 and a light rail station with plenty of local amenities. With direct access to the expansive 9-acre Hunters Hill Park, you can enjoy leisurely walks, a community pool, tennis courts, playground, and more!
Sold for $759,100
Street View
$759,100
8355 E Foxhill Place, Centennial, CO 80112
4beds
2,782sqft
Single Family Residence
Built in 1973
9,409 Square Feet Lot
$954,100 Zestimate®
$273/sqft
$3,488 Estimated rent
Home value
$954,100
$878,000 - $1.04M
$3,488/mo
Zestimate® history
Owner options
List your home for rent
$3,488/mo
Rent Zestimate®
Find your next renter with Zillow Rental Manager. Plus, with online applications, you can quickly screen prospective tenants – for free.
$3,488/mo
Rent Zestimate®
Refinance and save
$4,665/mo
Est. payment
Refinancing to a lower rate could help reduce your monthly payments and save thousands over the life of the loan.
$4,665/mo
Est. payment
Explore your selling options
Work with a Zillow partner agent
Leverage their expertise and Zillow's premium Showcase listings to get your home seen by more buyers.
Get startedList with your own agent
Get your home in front of millions of buyers by listing it on Zillow.
Learn how to do itSell it yourself
Take full control of how buyers see your home on Zillow by listing For Sale by Owner (FSBO).
List your homeWhat's special
Community poolBonus roomHome officeNeighborhood parkTennis courtsGenerous windowRed brick fireplace
Zillow last checked:
Listing updated:
Listed by:
Jonas Markel 720-939-4635 jonas@jonasmarkel.com,
RE/MAX PROFESSIONALS
Bought with:
PPAR Agent Non-REcolorado
NON MLS PARTICIPANT
Source: REcolorado as distributed by MLS GRID,MLS#: 8439863
Facts & features
Interior
Bedrooms & bathrooms
- Bedrooms: 4
- Bathrooms: 4
- Full bathrooms: 1
- 3/4 bathrooms: 2
- 1/2 bathrooms: 1
- Main level bathrooms: 1
Primary bedroom
- Description: The Primary Suite Offers Both Comfort And Convenience With The Spacious Bedroom Area Complemented By The Convenience Of An Attached Three-Quarter Bath, Providing An Ideal Getaway After A Long Day.
- Level: Upper
Bedroom
- Description: Newly Refinished Hardwood Floors
- Level: Upper
Bedroom
- Description: Newly Refinished Hardwood Floors
- Level: Upper
Bedroom
- Description: Large Conforming Bedroom
- Level: Basement
Primary bathroom
- Description: Attached 3/4 Bath Attached To Primary Suite
- Level: Upper
Bathroom
- Level: Main
Bathroom
- Description: Full Hallway Bathroom
- Level: Upper
Bathroom
- Level: Basement
Bonus room
- Description: Flexible Space For A Home Office, Gym, Or Hobby Area
- Level: Basement
Dining room
- Description: Entertain With Ease In The Formal Dining Room, Ideal For Both Large Gatherings And Cozy Dinners And Unwind To The Adjacent Living Room, Highlighted By A Large Picture Window And Charming Wood Beam Spanning The Length Of The Ceiling.
- Level: Main
Family room
- Description: The Inviting Family Room Boasts A Red Brick Fireplace With Mantle And Generous Window Offering Picturesque Views Of The Backyard And Adjacent Park.
- Level: Lower
Game room
- Description: Large Open Room With Lots Of Possiblities And Potential
- Level: Basement
Kitchen
- Description: The Spacious Kitchen Boasts A Charming Breakfast Nook, A Central Island, Ample Cabinetry, And Abundant Natural Light To Provide A Clean And Bright Space.
- Level: Main
Laundry
- Level: Lower
Living room
- Level: Main
Heating
- Forced Air
Cooling
- Central Air
Appliances
- Included: Dishwasher, Dryer, Microwave, Oven, Range, Refrigerator, Washer
Features
- Eat-in Kitchen, Kitchen Island, Primary Suite, Smoke Free, Solid Surface Counters
- Flooring: Carpet, Tile, Wood
- Basement: Finished,Partial
- Number of fireplaces: 1
- Fireplace features: Family Room
Interior area
- Total structure area: 2,782
- Total interior livable area: 2,782 sqft
- Finished area above ground: 2,030
- Finished area below ground: 700
Property
Parking
- Total spaces: 2
- Parking features: Garage - Attached
- Attached garage spaces: 2
Features
- Levels: Tri-Level
- Patio & porch: Covered, Front Porch, Patio
- Exterior features: Private Yard, Rain Gutters
- Fencing: Full
Lot
- Size: 9,409 Square Feet
- Features: Cul-De-Sac, Greenbelt, Landscaped, Level, Open Space, Sprinklers In Front, Sprinklers In Rear
Details
- Parcel number: 031859956
- Special conditions: Standard
Construction
Type & style
- Home type: SingleFamily
- Property subtype: Single Family Residence
Materials
- Frame
- Foundation: Slab
- Roof: Composition
Condition
- Year built: 1973
Utilities & green energy
- Sewer: Public Sewer
- Water: Public
Community & HOA
Community
- Subdivision: Hunters Hill
HOA
- Has HOA: Yes
- Amenities included: Pool, Tennis Court(s)
- HOA fee: $1,127 annually
- HOA name: Hunters Hill Rec Associations
- HOA phone: 303-420-4433
Location
- Region: Centennial
Financial & listing details
- Price per square foot: $273/sqft
- Tax assessed value: $761,300
- Annual tax amount: $2,972
- Date on market: 2/29/2024
- Listing terms: Cash,Conventional,FHA,VA Loan
- Exclusions: Staging Items
- Ownership: Individual
Price history
| Date | Event | Price |
|---|---|---|
| 3/25/2024 | Sold | $759,100+5.4%$273/sqft |
Source:  REcolorado as distributed by MLS GRID #8439863 Report a problem REcolorado as distributed by MLS GRID #8439863 Report a problem | ||
| 3/4/2024 | Pending sale | $719,900$259/sqft |
Source: REcolorado as distributed by MLS GRID #8439863 Report a problem | ||
| 2/29/2024 | Listed for sale | $719,900$259/sqft |
Source: REcolorado as distributed by MLS GRID #8439863 Report a problem | ||
Public tax history
| Year | Property taxes | Tax assessment |
|---|---|---|
| 2025 | $3,751 +12.5% | $47,582 +11.3% |
| 2024 | $3,334 +12.2% | $42,740 -8.8% |
| 2023 | $2,972 -0.7% | $46,874 +25% |
| 2022 | $2,994 | $37,489 -2.8% |
| 2021 | -- | $38,568 +2.4% |
| 2020 | $2,938 +20.6% | $37,673 |
| 2019 | $2,435 | -- |
| 2018 | $2,435 +1% | $31,997 |
| 2017 | $2,410 | $31,997 +2.3% |
| 2016 | -- | $31,275 |
| 2015 | -- | $31,275 +25.3% |
| 2014 | $2,300 +25.1% | $24,955 +3.2% |
| 2013 | $1,839 | $24,180 |
| 2012 | -- | $24,180 |
| 2011 | $2,381 +2.5% | $24,180 -1.1% |
| 2010 | $2,323 +46.9% | $24,460 |
| 2009 | $1,581 | $24,460 +1.2% |
| 2008 | -- | $24,159 |
| 2007 | -- | $24,159 +6.2% |
| 2006 | -- | $22,750 |
| 2005 | -- | $22,750 +3.3% |
| 2002 | $1,866 +13.5% | $22,020 +21.7% |
| 2001 | $1,645 | $18,090 |
Find assessor info on the county website
Neighborhood: 80112
Nearby homes
- $767,1004 bd3 ba2.3k sqft8371 E Foxhill Pl, Centennial, CO 80112Off Market
- $803,6004 bd3 ba2.3k sqft7296 S Valentia Way, Centennial, CO 80112Off Market
- $688,9003 bd3 ba1.9k sqft8413 E Foxhill Pl, Centennial, CO 80112Off Market
- $863,3005 bd3 ba3.1k sqft8374 E Foxhill Pl, Centennial, CO 80112Off Market
- $811,0004 bd3 ba2.4k sqft7286 S Valentia Way, Centennial, CO 80112Off Market
- $726,7004 bd4 ba2.6k sqft8324 E Foxhill Pl, Centennial, CO 80112Off Market
- $759,7004 bd3 ba2.1k sqft8356 E Fremont Ct, Centennial, CO 80112Off Market
- $981,3004 bd4 ba2.4k sqft8453 E Foxhill Pl, Centennial, CO 80112Off Market
Nearby schools
GreatSchools rating
- 8/10Walnut Hills Community Elementary SchoolGrades: PK-5Distance: 0.5 mi
- 9/10Campus Middle SchoolGrades: 6-8Distance: 3.3 mi
- 9/10Cherry Creek High SchoolGrades: 9-12Distance: 3.2 mi
Schools provided by the listing agent
- Elementary: Dry Creek
- Middle: Campus
- High: Cherry Creek
- District: Cherry Creek 5
Source: REcolorado as distributed by MLS GRID. This data may not be complete. We recommend contacting the local school district to confirm school assignments for this home.
Get a cash offer in 3 minutes
Find out how much your home could sell for in as little as 3 minutes with a no-obligation cash offer.
Estimated market value
$954,100
Get a cash offer in 3 minutes
Find out how much your home could sell for in as little as 3 minutes with a no-obligation cash offer.
Estimated market value
$954,100
- Colorado
- Arapahoe County
- Centennial
- 80112
- 8355 E Foxhill Place
Nearby cities
Nearby zip codes
Other Centennial Topics
