Skip main navigation
Off market
  • $863,300

    8374 E Foxhill Pl, Centennial, CO 80112

    5beds
    3,151sqft
    SingleFamily
    Built in 1973
    10,236 Square Feet Lot
    $863,300 Zestimate®
    $274/sqft
    $3,720 Estimated rent

    Home value

    $863,300

    $812,000 - $932,000

    $3,720/mo

    Zestimate® history
    Loading
    Loading...

    Owner options

    List your home for rent

    $3,720/mo

    Rent Zestimate®

    Find your next renter with Zillow Rental Manager. Plus, with online applications, you can quickly screen prospective tenants – for free.

    Learn more

    $3,720/mo

    Rent Zestimate®

    Refinance and save

    $5,186/mo

    Est. payment

    Refinancing to a lower rate could help reduce your monthly payments and save thousands over the life of the loan.

    See today's rates

    $5,186/mo

    Est. payment

    Explore your selling options

    Work with a Zillow partner agent

    Leverage their expertise and Zillow's premium Showcase listings to get your home seen by more buyers.

    Get started

    List with your own agent

    Get your home in front of millions of buyers by listing it on Zillow.

    Learn how to do it

    Sell it yourself

    Take full control of how buyers see your home on Zillow by listing For Sale by Owner (FSBO).

    List your home

    What's special

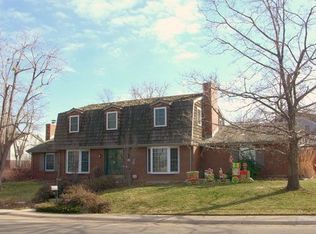
    NOW IS THE TIME TO MOVE UP!! THIS HOME IS PRICED WELL BELOW THE LAST SOLD HOME AND WILL GO FAST. Buying a home is more than an investment, it is building a future. LOCATION LOCATION LOCATION will provide financial stability for generations. A WISE investment is having big-ticket items already completed professionally and adding your personal touches to increase equity. This stunning home already has a newer water heater, furnace, air conditioning, 50 Year Warranty Roof. But those aren't the alluring items that excite you to come home every day. It is a brand new eat-in with soft close drawers, under-mounted sink, highest grade granite countertops, and soothing under cabinet lighting. As you enter through the slate floor vestibule the home opens into the main-level living room where life long memories will be made. Everyone will enjoy the cozy family room, with its brick hearth, built-in bookshelves, and fireplace for those Colorado winter nights. You will be spoiled in the oversized Master Bedroom with updated Master shower with 3 shower heads and walk-in closet. There is a finished basement with a wet bar, bedroom, and pool table. The expansive professionally landscaped backyard and covered porch area perfect for evening cocktails, BBQs, or outside play with the kids and dogs.

    This property is off market, which means it's not currently listed for sale or rent on Zillow. This may be different from what's available on other websites or public sources.
    Facts & features

    Interior

    Bedrooms & bathrooms
    • Bedrooms: 5
    • Bathrooms: 3
    • Full bathrooms: 1
    • 3/4 bathrooms: 1
    • 1/2 bathrooms: 1
    Heating
    • Forced air, Gas
    Cooling
    • Central, Other
    Appliances
    • Included: Dishwasher, Dryer, Freezer, Garbage disposal, Microwave, Range / Oven, Refrigerator, Washer
    • Laundry: In Unit, Sink
    Features
    • Ceiling Fan(s), Wet Bar, Pantry, Walk-In Closet(s), Granite Counters, Eat-in Kitchen, Entrance Foyer, Block Counters
    • Flooring: Tile, Carpet, Hardwood, Linoleum / Vinyl
    • Windows: Double Pane Windows, Window Coverings
    • Basement: Finished
    • Has fireplace: Yes
    • Fireplace features: Family Room
    Interior area
    • Total interior livable area: 3,151 sqft
    • Finished area below ground: 723.00

    Property

    Parking
    • Total spaces: 2
    • Parking features: Garage - Attached
    Features
    • Patio & porch: Deck, Patio, Covered, Front Porch
    • Exterior features: Vinyl, Brick
    • Pool features: Private
    • Fencing: Partial
    Lot
    • Size: 10,236 Square Feet
    • Features: Level, Landscaped, Sprinklers In Front, Sprinklers In Rear
    Details
    • Parcel number: 207528408049

    Construction

    Type & style
    • Home type: SingleFamily
    • Architectural style: Traditional
    Materials
    • Wood
    • Roof: Composition
    Condition
    • Year built: 1973

    Utilities & green energy

    • Sewer: Community
    • Water: Public
    Green energy
    • Water conservation: Smart Irrigation

    Community & HOA

    Community
    • Security: Smoke Detector(s), Carbon Monoxide Detector(s)
    HOA
    • Has HOA: Yes
    • Amenities included: Clubhouse, Pool
    • HOA fee: $75 monthly
    Location
    • Region: Centennial

    Financial & listing details

    • Price per square foot: $274/sqft
    • Tax assessed value: $787,000
    • Annual tax amount: $5,461

    Price history

    DateEventPrice
    8/19/2020Sold$620,000-1.6%$197/sqft
    Source: Public Record Report a problem
    7/16/2020Pending sale$630,000$200/sqft
    Source: Porchlight Real Estate Group #2303757 Report a problem
    7/12/2020Listed for sale$630,000$200/sqft
    Source: Porchlight Real Estate Group #2303757 Report a problem
    7/8/2020Pending sale$630,000$200/sqft
    Source: Porchlight Real Estate Group #2303757 Report a problem
    5/22/2020Listed for sale$630,000+198.6%$200/sqft
    Source: Porchlight Real Estate Group #2303757 Report a problem
    7/25/1997Sold$211,000$67/sqft
    Source: Public Record Report a problem

    Public tax history

    YearProperty taxesTax assessment
    2025$5,461 +12.6%$49,188 -7.3%
    2024$4,850 +18.5%$53,037 -7.4%
    2023$4,092 +9.4%$57,273 +34.7%
    2022$3,741 $42,506 +7.5%
    2021-- $39,554 -0.8%
    2020$3,803 +7.9%$39,854
    2019$3,523 --
    2018$3,523 +1%$36,367
    2017$3,488 $36,367 +4.3%
    2016-- $34,881
    2015-- $34,881 +24.7%
    2014$3,395 +14.3%$27,979 +2.8%
    2013$2,969 $27,220
    2012-- $27,220
    2011$2,656 +2.5%$27,220 -0.6%
    2010$2,590 -1.3%$27,380
    2009$2,625 $27,380 -0.4%
    2008-- $27,478
    2007-- $27,478 +7%
    2006-- $25,679
    2005-- $25,679 +1.1%
    2002$2,153 +13.7%$25,410 +22%
    2001$1,894 $20,830
    Find assessor info on the county website

    Neighborhood: 80112

    Nearby schools

    GreatSchools rating
    Schools provided by the listing agent
    • Elementary: Walnut Hills
    • Middle: Campus
    • High: Cherry Creek
    • District: Cherry Creek 5

    Source: The MLS. This data may not be complete. We recommend contacting the local school district to confirm school assignments for this home.

    Get a cash offer in 3 minutes
    Find out how much your home could sell for in as little as 3 minutes with a no-obligation cash offer.
    Estimated market value
    $863,300
    Get a cash offer in 3 minutes
    Find out how much your home could sell for in as little as 3 minutes with a no-obligation cash offer.
    Estimated market value
    $863,300