Skip main navigation
Sold for $785,000
  • $785,000

    8356 Devinney Street, Arvada, CO 80005

    3beds
    3,322sqft
    Single Family Residence
    Built in 2003
    3,192 Square Feet Lot
    $775,100 Zestimate®
    $236/sqft
    $3,741 Estimated rent

    Home value

    $775,100

    $736,000 - $822,000

    $3,741/mo

    Zestimate® history
    Loading
    Loading...

    Owner options

    List your home for rent

    $3,741/mo

    Rent Zestimate®

    Find your next renter with Zillow Rental Manager. Plus, with online applications, you can quickly screen prospective tenants – for free.

    Learn more

    $3,741/mo

    Rent Zestimate®

    Refinance and save

    $4,811/mo

    Est. payment

    Refinancing to a lower rate could help reduce your monthly payments and save thousands over the life of the loan.

    See today's rates

    $4,811/mo

    Est. payment

    Explore your selling options

    Work with a Zillow partner agent

    Leverage their expertise and Zillow's premium Showcase listings to get your home seen by more buyers.

    Get started

    List with your own agent

    Get your home in front of millions of buyers by listing it on Zillow.

    Learn how to do it

    Sell it yourself

    Take full control of how buyers see your home on Zillow by listing For Sale by Owner (FSBO).

    List your home

    What's special

    Finished basementOpen loftVaulted ceilingCozy family roomPrimary suiteVaulted entryNew pavers and landscaping
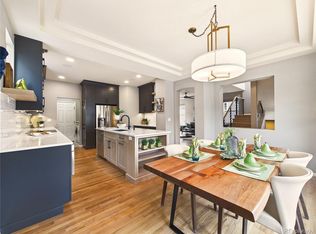
    Welcome to 8356 Devinney Street and the vibrant Village of Five Parks community! Natural light pours into the front of the home through the vaulted entry with expansive west-facing windows across the living and dining rooms. Beautiful hardwood floors flow from the entry into the well-appointed kitchen, which boasts a large and updated island with plenty of room to prep and entertain. Quartz countertops, a built-in pantry, wine fridge and new lighting all add to the kitchen’s functionality and appeal. Relax in the cozy family room, complete with a fireplace and convenient access to the pristine outdoor courtyard. Upstairs, you’ll find 3 spacious bedrooms, a full guest bathroom, and an open loft that can be used as flex space for an office or playroom. The primary suite is bright and open, featuring a walk-in closet, and ensuite bathroom with vaulted ceiling and picture window over the large tub. The finished basement offers a versatile space: a 3/4 bath, a large room with legal egress that could serve as a fourth bedroom, and 2 large storage rooms. An attached 2-car garage, with convenient alley access, provides extra built-in storage as well. The courtyard in the back consists of new pavers and landscaping, plus a new grill with gas line hookup that conveys with the home, making it a great space for entertaining. Enjoy the benefits of a low-maintenance lifestyle with the HOA taking care of front yard and back alley maintenance, including lawn, weeding and snow removal all the way to the front door. Relax on the front porch in this family-friendly neighborhood that is only a 5 minute walk from the local elementary school. Benefit from all of the neighborhood amenities including a pool, fitness center and fantastic restaurants that are also just a short walk from the home. Top it off with all of the great parks and trails nearby for your outdoor adventures. Don’t miss this opportunity to call the largest floor plan in The Cottages sub-section of the neighborhood home!

    Zillow last checked:

    Listing updated:

    Listed by:

    Kerry King 614-499-1353 kerry@painteddoorproperties.com,

    Painted Door Properties LLC

    Bought with:

    Dalia Williams, 100089572

    Your Castle Real Estate Inc

    Source: REcolorado as distributed by MLS GRID,MLS#: 9914153MLS Logo

    Facts & features

    Interior

    Bedrooms & bathrooms
    • Bedrooms: 3
    • Bathrooms: 4
    • Full bathrooms: 2
    • 3/4 bathrooms: 1
    • 1/2 bathrooms: 1
    • Main level bathrooms: 1
    Primary bedroom
    • Description: Ample Size With Room For King Bed And Nightstands
    • Level: Upper
    Bedroom
    • Level: Upper
    Bedroom
    • Level: Upper
    Bathroom
    • Description: Primary En-Suite 5 Piece Bath
    • Level: Upper
    Bathroom
    • Description: Full Bath Upstairs With Dual Sinks And Tub
    • Level: Upper
    Bathroom
    • Description: Quartz Countertop
    • Level: Main
    Bathroom
    • Level: Basement
    Bonus room
    • Description: Has Egress Window, Could Be Converted Into A Bedroom
    • Level: Basement
    Loft
    • Description: Perfect For Play Room Or Home Office
    • Level: Upper
    Heating
    • Forced Air
    Cooling
    • Central Air
    Appliances
    • Included: Dishwasher, Disposal, Dryer, Microwave, Oven, Range, Refrigerator, Washer, Wine Cooler
    Features
    • Ceiling Fan(s), Five Piece Bath, High Speed Internet, Kitchen Island, Primary Suite, Quartz Counters, Radon Mitigation System, Smart Thermostat, Smoke Free
    • Flooring: Carpet, Wood
    • Basement: Finished
    • Number of fireplaces: 1
    • Fireplace features: Family Room, Gas
    Interior area
    • Total structure area: 3,322
    • Total interior livable area: 3,322 sqft
    • Finished area above ground: 2,280
    • Finished area below ground: 875

    Property

    Parking
    • Total spaces: 2
    • Parking features: Garage - Attached
    • Attached garage spaces: 2
    Features
    • Levels: Two
    • Stories: 2
    • Patio & porch: Front Porch, Patio
    • Exterior features: Garden, Gas Grill
    Lot
    • Size: 3,192 sqft
    Details
    • Parcel number: 439944
    • Special conditions: Standard

    Construction

    Type & style
    • Home type: SingleFamily
    • Property subtype: Single Family Residence
    Materials
    • Brick, Frame, Wood Siding
    • Roof: Composition
    Condition
    • Year built: 2003

    Utilities & green energy

    • Sewer: Public Sewer

    Community & neighborhood

    Security
    • Security features: Video Doorbell
    Location
    • Region: Arvada
    • Subdivision: Village Of Five Parks Flg 1

    HOA & financial

    HOA
    • Has HOA: Yes
    • HOA fee: $280 quarterly
    • Amenities included: Clubhouse, Fitness Center, Pool
    • Services included: Exterior Maintenance w/out Roof, Snow Removal, Trash
    • Association name: Associa
    • Association phone: 303-980-0700
    • Second HOA fee: $137 monthly
    • Second association name: CAP Management
    • Second association phone: 303-980-0700

    Other

    Other facts
    • Listing terms: Cash,Conventional,FHA,VA Loan
    • Ownership: Individual

    Price history

    DateEventPrice
    11/18/2024Sold$785,000+1.3%$236/sqft
    Source: REcolorado as distributed by MLS GRID #9914153 Report a problem
    10/14/2024Pending sale$775,000$233/sqft
    Source: REcolorado as distributed by MLS GRID #9914153 Report a problem
    10/9/2024Listed for sale$775,000+15.7%$233/sqft
    Source: REcolorado as distributed by MLS GRID #9914153 Report a problem
    7/6/2021Sold$670,000+44.1%$202/sqft
    Source: Public Record Report a problem
    3/23/2017Sold$465,000+10.7%$140/sqft
    Source: Public Record Report a problem
    9/19/2014Sold$420,000+47.4%$126/sqft
    Source: Public Record Report a problem
    6/24/2003Sold$285,000$86/sqft
    Source: Public Record Report a problem

    Public tax history

    YearProperty taxesTax assessment
    2025$5,209 -10.9%$43,594 +7.9%
    2024$5,847 +28.4%$40,387
    2023$4,552 +6.6%$40,387 +17.5%
    2022$4,271 -1.1%$34,374 -2.8%
    2021$4,318 $35,364 +0.3%
    2020$4,318 +0.2%$35,249
    2019$4,307 +5.9%$35,249 +11.8%
    2018$4,065 $31,536
    2017$4,065 +2.4%$31,536 +1.9%
    2016$3,971 +100%$30,955
    2015$1,985 -42.7%$30,955 +22.5%
    2014$3,467 -6.3%$25,261
    2013$3,701 +1.5%$25,261 -3.5%
    2012$3,646 -4.2%$26,166
    2011$3,805 +4%$26,166 -4.6%
    2010$3,659 +0.8%$27,430
    2009$3,631 +0%$27,430 +0.9%
    2008$3,631 +4.7%$27,190
    2007$3,469 +4.3%$27,190 +5.4%
    2006$3,327 +14.3%$25,800 +12.9%
    2005$2,911 +6.5%$22,860
    2004$2,732 +1115.2%$22,860
    2003$225 $22,860 +1129%
    2002-- $1,860

    Find assessor info on the county website

    Neighborhood: Five Parks

    Nearby schools

    GreatSchools rating
    Schools provided by the listing agent
    • Elementary: Meiklejohn
    • Middle: Wayne Carle
    • High: Ralston Valley
    • District: Jefferson County R-1

    Source: REcolorado as distributed by MLS GRID. This data may not be complete. We recommend contacting the local school district to confirm school assignments for this home.

    Get a cash offer in 3 minutes
    Find out how much your home could sell for in as little as 3 minutes with a no-obligation cash offer.
    Estimated market value
    $775,100
    Get a cash offer in 3 minutes
    Find out how much your home could sell for in as little as 3 minutes with a no-obligation cash offer.
    Estimated market value
    $775,100