Skip main navigation
Off market
Street View
  • $786,700

    8376 Devinney St, Arvada, CO 80005

    4beds
    3,322sqft
    SingleFamily
    Built in 2003
    3,192 Square Feet Lot
    $786,700 Zestimate®
    $237/sqft
    $3,884 Estimated rent

    Home value

    $786,700

    $747,000 - $826,000

    $3,884/mo

    Zestimate® history
    Loading
    Loading...

    Owner options

    List your home for rent

    $3,884/mo

    Rent Zestimate®

    Find your next renter with Zillow Rental Manager. Plus, with online applications, you can quickly screen prospective tenants – for free.

    Learn more

    $3,884/mo

    Rent Zestimate®

    Refinance and save

    $4,665/mo

    Est. payment

    Refinancing to a lower rate could help reduce your monthly payments and save thousands over the life of the loan.

    See today's rates

    $4,665/mo

    Est. payment

    Explore your selling options

    Work with a Zillow partner agent

    Leverage their expertise and Zillow's premium Showcase listings to get your home seen by more buyers.

    Get started

    List with your own agent

    Get your home in front of millions of buyers by listing it on Zillow.

    Learn how to do it

    Sell it yourself

    Take full control of how buyers see your home on Zillow by listing For Sale by Owner (FSBO).

    List your home

    What's special

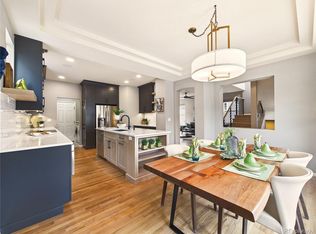
    NEW PRICE! Patio/Cottage Home in the friendly Village of Five Parks! As you walk up to this beautiful home the covered porch greets you as you come to the door. Just inside is an office/sitting room with built-in shelving and a formal dining room. The hub of the house is the updated kitchen with tons of storage, granite counters, stainless appliances include gas stove, brand new refrigerator, dishwasher and microwave, plus a desk area. The kitchen opens to the cozy family room with fireplace. At the top of the stairs is a large loft for a kids space or an office or? The master suite has a 200+ sq ft bedroom attached to a five-piece bath including a new heavy glass Euro shower enclosure, large oval garden tub, and dual sinks. Also upstairs are two more roomy bedrooms, a full bath with dual sinks, and the laundry room. The lowest level has a bonus room (mancave?) just waiting for activities plus an additional attached bonus space great for an office or gaming area. Also a fourth bedroom, full bath, lots of storage space. Don't like yardwork? The hoa takes care of the front yard! Plus the community pool is only a block away!

    This property is off market, which means it's not currently listed for sale or rent on Zillow. This may be different from what's available on other websites or public sources.

    Facts & features

    Interior

    Bedrooms & bathrooms
    • Bedrooms: 4
    • Bathrooms: 4
    • Full bathrooms: 3
    • 1/2 bathrooms: 1
    Heating
    • Forced air
    Cooling
    • Central, Other
    Appliances
    • Included: Dishwasher, Garbage disposal, Microwave
    Features
    • Ceiling Fan(s), Kitchen Island, Central Vacuum, Walk-In Closet(s), Vaulted Ceiling(s), Granite Counters, Eat-in Kitchen, Built-in Features, Five Piece Bath, Smoke Free
    • Flooring: Tile, Carpet, Hardwood
    • Windows: Double Pane Windows, Window Coverings
    • Basement: Finished
    • Has fireplace: Yes
    • Fireplace features: Family Room
    • Common walls with other units/homes: No Common Walls
    Interior area
    • Total interior livable area: 3,322 sqft
    • Finished area below ground: 989.00

    Property

    Parking
    • Total spaces: 2
    • Parking features: Garage - Attached
    Features
    • Patio & porch: Covered, Front Porch
    • Exterior features: Wood
    • Fencing: Full
    Lot
    • Size: 3,192 sqft
    • Features: Sprinklers In Front, Sprinklers In Rear
    Details
    • Parcel number: 2930409031

    Construction

    Type & style
    • Home type: SingleFamily
    • Architectural style: Traditional
    Materials
    • Frame
    • Roof: Composition
    Condition
    • Year built: 2003

    Utilities & green energy

    • Sewer: Public Sewer
    • Water: Public

    Community & neighborhood

    Security
    • Security features: Security System, Smoke Detector(s), Carbon Monoxide Detector(s), Radon Mitigation System, Video Doorbell
    Community
    • Community features: Fitness Center
    Location
    • Region: Arvada

    HOA & financial

    HOA
    • Has HOA: Yes
    • HOA fee: $124 monthly
    • Amenities included: Clubhouse, Pool, Fitness Center, Playground, Park
    • Services included: Snow Removal, Trash, Maintenance Grounds, Recycling

    Other

    Other facts
    • Flooring: Wood, Carpet, Tile
    • Sewer: Public Sewer
    • WaterSource: Public
    • Heating: Forced Air
    • RoadSurfaceType: Paved, Alley Paved
    • Appliances: Dishwasher, Disposal, Microwave, Self Cleaning Oven
    • AssociationYN: true
    • FireplaceYN: true
    • InteriorFeatures: Ceiling Fan(s), Kitchen Island, Central Vacuum, Walk-In Closet(s), Vaulted Ceiling(s), Granite Counters, Eat-in Kitchen, Built-in Features, Five Piece Bath, Smoke Free
    • Basement: Finished, Full, Sump Pump
    • GarageYN: true
    • AttachedGarageYN: true
    • HeatingYN: true
    • CoolingYN: true
    • FireplacesTotal: 1
    • AssociationFeeIncludes: Snow Removal, Trash, Maintenance Grounds, Recycling
    • RoomsTotal: 17
    • ConstructionMaterials: Wood Siding
    • Roof: Composition
    • WindowFeatures: Double Pane Windows, Window Coverings
    • FireplaceFeatures: Family Room
    • ArchitecturalStyle: Traditional
    • RentIncludes: Water
    • CoveredSpaces: 2
    • CommonWalls: No Common Walls
    • Cooling: Central Air, Other, Attic Fan
    • SecurityFeatures: Security System, Smoke Detector(s), Carbon Monoxide Detector(s), Radon Mitigation System, Video Doorbell
    • StructureType: House
    • AssociationAmenities: Clubhouse, Pool, Fitness Center, Playground, Park
    • PatioAndPorchFeatures: Covered, Front Porch
    • Fencing: Full
    • BelowGradeFinishedArea: 989.00
    • ExteriorFeatures: Private Yard
    • LotFeatures: Sprinklers In Front, Sprinklers In Rear
    • MlsStatus: Active
    • Road surface type: Paved, Alley Paved

    Price history

    DateEventPrice
    7/12/2022Sold$735,000+1.2%$221/sqft
    Source: Public Record Report a problem
    2/9/2022Sold$726,300+27.4%$219/sqft
    Source: Public Record Report a problem
    9/23/2020Listing removed$569,900$172/sqft
    Source: Coldwell Banker Residential 56 #2424812 Report a problem
    8/7/2020Price change$569,900-0.9%$172/sqft
    Source: Coldwell Banker Residential 56 #2424812 Report a problem
    7/7/2020Price change$575,000-0.9%$173/sqft
    Source: Coldwell Banker Residential 56 #2424812 Report a problem
    6/19/2020Price change$580,000-1.7%$175/sqft
    Source: Coldwell Banker Residential 56 #2424812 Report a problem
    4/18/2020Listed for sale$590,000+73%$178/sqft
    Source: Keller Williams Dtc #3534263 Report a problem
    3/7/2008Sold$341,000+24.3%$103/sqft
    Source: Public Record Report a problem
    10/14/2002Sold$274,436$83/sqft
    Source: Public Record Report a problem

    Public tax history

    YearProperty taxesTax assessment
    2025$5,028 -10.9%$42,284 +8.5%
    2024$5,643 +34.3%$38,979
    2023$4,203 +6.6%$38,979 +22.8%
    2022$3,943 +1.9%$31,736 -2.8%
    2021$3,869 $32,650 +3.4%
    2020$3,869 +0.2%$31,586
    2019$3,860 +6.2%$31,586 +12%
    2018$3,635 $28,195
    2017$3,635 -2.7%$28,195 -3.2%
    2016$3,736 $29,124
    2015$3,736 +14.8%$29,124 +22.8%
    2014$3,254 -8%$23,709
    2013$3,539 +1.5%$23,709 -5.2%
    2012$3,486 -4.1%$25,020
    2011$3,636 +4%$25,020 -4.5%
    2010$3,496 -0.1%$26,210
    2009$3,500 +0%$26,210
    2008$3,500 +4.5%$26,210
    2007$3,351 +0.7%$26,210 +5.2%
    2006$3,327 +14.4%$24,920 +9.1%
    2005$2,910 +6.5%$22,850
    2004$2,731 +1114.7%$22,850
    2003$225 $22,850 +1128.5%
    2002-- $1,860

    Find assessor info on the county website

    Neighborhood: Five Parks

    Nearby schools

    GreatSchools rating
    Schools provided by the listing agent
    • Elementary: West Woods
    • Middle: Wayne Carle
    • High: Ralston Valley
    • District: Jefferson County R-1

    Source: The MLS. This data may not be complete. We recommend contacting the local school district to confirm school assignments for this home.

    Get a cash offer in 3 minutes
    Find out how much your home could sell for in as little as 3 minutes with a no-obligation cash offer.
    Estimated market value
    $786,700
    Get a cash offer in 3 minutes
    Find out how much your home could sell for in as little as 3 minutes with a no-obligation cash offer.
    Estimated market value
    $786,700