Skip main navigation
Sold
  • $390,000

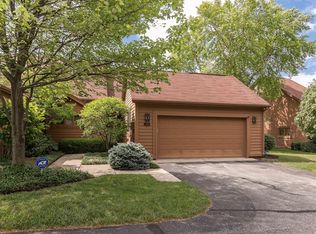
    8356 Seabridge Way, Indianapolis, IN 46240

    3beds
    2,438sqft
    Residential, Condominium
    Built in 1983
    -- sqft lot
    $400,800 Zestimate®
    $160/sqft
    $2,633 Estimated rent

    Home value

    $400,800

    $365,000 - $441,000

    $2,633/mo

    Zestimate® history
    Loading
    Loading...

    Owner options

    List your home for rent

    $2,633/mo

    Rent Zestimate®

    Find your next renter with Zillow Rental Manager. Plus, with online applications, you can quickly screen prospective tenants – for free.

    Learn more

    $2,633/mo

    Rent Zestimate®

    Refinance and save

    $2,904/mo

    Est. payment

    Refinancing to a lower rate could help reduce your monthly payments and save thousands over the life of the loan.

    See today's rates

    $2,904/mo

    Est. payment

    Explore your selling options

    Work with a Zillow partner agent

    Leverage their expertise and Zillow's premium Showcase listings to get your home seen by more buyers.

    Get started

    List with your own agent

    Get your home in front of millions of buyers by listing it on Zillow.

    Learn how to do it

    Sell it yourself

    Take full control of how buyers see your home on Zillow by listing For Sale by Owner (FSBO).

    List your home

    What's special

    Modern finishesSleek granite countertopsWater viewsLuxurious ensuiteContemporary designLarge windowsCarefully designed color scheme
    Welcome Home to this spacious, beautifully updated condo, nestled in the serene & highly sought after Lakes at the Crossing. While at the heart of this vibrant, thriving community, this stunning home boasts expansive living areas with modern finishes, designed to offer style and comfort. The open-concept layout seamlessly connects the gourmet kitchen-complete with newer stainless steel appliances, sleek granite countertops w/stone backsplash, and ample cabinetry-to a bright and airy living space. Large windows and a carefully designed color scheme allow natural light to pour in, highlighting the contemporary design and pristine condition featuring newer paint and flooring throughout. The primary bedroom is generously sized, featuring a luxurious ensuite w/his and her WIC's. Additional bedrooms provide versatility for family, guests, and a home office with an enormous cedar shiplap sided WIC. Step outside to enjoy your private expansive deck with a new 19FT electric awning, perfect for relaxing or entertaining. Residents appreciate the quiet, tree-lined streets with water views, yet are just moments away from lively dining, shopping, and entertainment near Keystone at the Crossing. With easy access to highways, public transportation, and great walkability, this condo offers the perfect blend of tranquility and urban convenience. Experience the best of both worlds in this hidden gem, and schedule your appointment TODAY! (2 page list of improvements attached)

    Zillow last checked:

    Listing updated:

    Listing Provided by:

    Dave Bell 317-408-6512,

    Carpenter, REALTORS®

    Bought with:

    Pegg Kennedy

    F.C. Tucker Company

    Source: MIBOR as distributed by MLS GRID,MLS#: 22003857MLS Logo

    Facts & features

    Interior

    Bedrooms & bathrooms
    • Bedrooms: 3
    • Bathrooms: 3
    • Full bathrooms: 3
    • Main level bathrooms: 2
    • Main level bedrooms: 1
    Primary bedroom
    • Features: Engineered Hardwood
    • Level: Main
    • Area: 234 Square Feet
    • Dimensions: 18x13
    Bedroom 2
    • Features: Carpet
    • Level: Upper
    • Area: 286 Square Feet
    • Dimensions: 22x13
    Bedroom 3
    • Features: Carpet
    • Level: Upper
    • Area: 286 Square Feet
    • Dimensions: 22x13
    Bonus room
    • Features: Engineered Hardwood
    • Level: Upper
    • Area: 72 Square Feet
    • Dimensions: 12x6
    Dining room
    • Features: Engineered Hardwood
    • Level: Main
    • Area: 117 Square Feet
    • Dimensions: 13x9
    Kitchen
    • Features: Engineered Hardwood
    • Level: Main
    • Area: 240 Square Feet
    • Dimensions: 20x12
    Laundry
    • Features: Engineered Hardwood
    • Level: Main
    • Area: 40 Square Feet
    • Dimensions: 8x5
    Living room
    • Features: Engineered Hardwood
    • Level: Main
    • Area: 252 Square Feet
    • Dimensions: 18x14
    Office
    • Features: Engineered Hardwood
    • Level: Main
    • Area: 154 Square Feet
    • Dimensions: 14x11
    Heating
    • Forced Air
    Cooling
    • Has cooling: Yes
    Appliances
    • Included: Dishwasher, Disposal, Gas Water Heater, Humidifier, MicroHood, Gas Oven, Refrigerator, Water Heater, Water Softener Owned
    • Laundry: Main Level
    Features
    • Attic Pull Down Stairs, Double Vanity, Entrance Foyer, High Speed Internet, Eat-in Kitchen, Pantry, Smart Thermostat, Walk-In Closet(s)
    • Windows: Window Bay Bow, Windows Vinyl
    • Has basement: No
    • Attic: Pull Down Stairs
    • Number of fireplaces: 1
    • Fireplace features: Gas Log, Living Room
    • Common walls with other units/homes: 2+ Common Walls
    Interior area
    • Total structure area: 2,438
    • Total interior livable area: 2,438 sqft

    Property

    Parking
    • Total spaces: 2
    • Parking features: Attached, Garage Door Opener
    • Attached garage spaces: 2
    • Details: Garage Parking Other(Garage Door Opener, Guest Street Parking, Keyless Entry)
    Features
    • Levels: One and One Half
    • Stories: 1
    • Entry location: Building Private Entry,Ground Level
    • Patio & porch: Covered, Deck
    • Exterior features: Tennis Court(s)
    • Has view: Yes
    • View description: Pool, Trees/Woods
    Lot
    • Size: 0.26 Acres
    • Features: Cul-De-Sac, Sidewalks, Street Lights, Mature Trees
    Details
    • Additional structures: Pool House
    • Parcel number: 490219116022000800
    • Special conditions: Broker Owned
    • Horse amenities: None

    Construction

    Type & style
    • Home type: Condo
    • Architectural style: Contemporary,Traditional
    • Property subtype: Residential, Condominium
    • Attached to another structure: Yes
    Materials
    • Wood With Stone
    • Foundation: Slab
    Condition
    • Updated/Remodeled
    • New construction: No
    • Year built: 1983

    Utilities & green energy

    • Electric: 200+ Amp Service
    • Sewer: Septic Tank
    • Water: Municipal/City
    • Utilities for property: Electricity Connected, Water Connected

    Community & neighborhood

    Security
    • Security features: Security Alarm Paid
    Community
    • Community features: Low Maintenance Lifestyle, Clubhouse, Fitness Center, Lake, Pool, Street Lights, Tennis Court(s), Other
    Location
    • Region: Indianapolis
    • Subdivision: Lakes At The Crossing

    HOA & financial

    HOA
    • Has HOA: Yes
    • HOA fee: $473 monthly
    • Amenities included: Clubhouse, Cable TV, Exercise Course, Fitness Center, Insurance, Maintenance, Management, Tennis Court(s)
    • Services included: Association Home Owners, Clubhouse, Cable TV, Entrance Common, Exercise Room, Insurance, Lawncare, Maintenance Structure, Maintenance, Management, Tennis Court(s), See Remarks
    • Association phone: 800-245-9713

    Price history

    DateEventPrice
    1/16/2025Sold$390,000-2.5%$160/sqft
    Source: MIBOR as distributed by MLS GRID #22003857 Report a problem
    12/20/2024Pending sale$399,900$164/sqft
    Source: MIBOR as distributed by MLS GRID #22003857 Report a problem
    11/22/2024Price change$399,900-4.6%$164/sqft
    Source: MIBOR as distributed by MLS GRID #22003857 Report a problem
    10/30/2024Price change$419,000-3.5%$172/sqft
    Source: MIBOR as distributed by MLS GRID #22003857 Report a problem
    10/17/2024Price change$434,000-3.5%$178/sqft
    Source: MIBOR as distributed by MLS GRID #22003857 Report a problem
    10/2/2024Listed for sale$449,900+28.4%$185/sqft
    Source: MIBOR as distributed by MLS GRID #22003857 Report a problem
    11/30/2021Sold$350,500$144/sqft
    Source: Public Record Report a problem

    Public tax history

    YearProperty taxesTax assessment
    2025$5,004 +5.1%$389,500 +5%
    2024$4,762 +5.4%$370,800 +1.3%
    2023$4,518 +44.8%$366,200 +11.1%
    2022$3,119 +11.1%$329,600 +39.5%
    2021$2,807 +8.4%$236,300 +4.8%
    2020$2,590 +0.6%$225,400 +1.8%
    2019$2,575 +16.6%$221,500 -1.6%
    2018$2,209 -28.5%$225,100 +15.2%
    2017$3,091 +73.4%$195,400 +0.9%
    2016$1,783 +0.8%$193,700 +3.6%
    2014$1,769 +9%$186,900
    2013$1,623 $186,900 +4.6%
    2012$1,623 $178,600 +8.5%
    2011-- $164,600 +0.9%
    2010$1,337 +11%$163,100 -2.4%
    2009$1,205 $167,100
    2007-- $167,100 +1.2%
    2006-- $165,200
    2005-- $165,200
    2004-- $165,200
    2003-- $165,200 +133.7%
    2002-- $70,700 +200.1%
    2001-- $23,560
    2000-- $23,560

    Find assessor info on the county website

    Neighborhood: Keystone at the Crossing

    Nearby schools

    GreatSchools rating
    Get a cash offer in 3 minutes
    Find out how much your home could sell for in as little as 3 minutes with a no-obligation cash offer.
    Estimated market value
    $400,800
    Get a cash offer in 3 minutes
    Find out how much your home could sell for in as little as 3 minutes with a no-obligation cash offer.
    Estimated market value
    $400,800