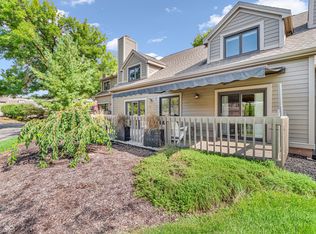
BETTER THAN NEW! EVERYTHING DONE! TASTEFUL UPDATES THROUGHOUT! Pride of ownership shows in this lovingly updated home! MASTER BEDROOM & FULL BATH ON MAIN FLOOR! Owners have replaced windows, flooring, updated light fixtures, had home professionally painted, and totally remodeled kitchen! The list goes on with a new washer and dryer, new water softener, new water heater and EVEN a new front door! Stainless kitchen appliances, separate dining room plus eat-in kitchen! Home features include tiled bathrooms. Need storage? There is plenty above the 20-car garage. This 3BR, 2.5BA home is set in a lush, wooded community of friendly folks. Enjoy the pool and tennis courts. VERY quiet and private, but minutes to shopping and restaurants. EVERYTHING DONE! Bring toothbrush to closing.
Sold
Zillow last checked:
Listing updated:
Bought with:
Angie Mason
Maywright Property Co.
Source: MIBOR as distributed by MLS GRID,MLS#: 22062446
Price history
| Date | Event | Price |
|---|---|---|
| 12/12/2025 | Sold | $385,000$190/sqft |
Source:  MIBOR as distributed by MLS GRID #22062446 Report a problem MIBOR as distributed by MLS GRID #22062446 Report a problem | ||
| 11/13/2025 | Pending sale | $385,000$190/sqft |
Source: MIBOR as distributed by MLS GRID #22062446 Report a problem | ||
| 10/27/2025 | Price change | $385,000-3.5%$190/sqft |
Source: MIBOR as distributed by MLS GRID #22062446 Report a problem | ||
| 9/15/2025 | Listed for sale | $399,000+59.6%$197/sqft |
Source: MIBOR as distributed by MLS GRID #22062446 Report a problem | ||
| 4/20/2021 | Sold | $250,000-3.8%$124/sqft |
Source: MIBOR as distributed by MLS GRID #21757614 Report a problem | ||
| 3/20/2021 | Pending sale | $260,000$129/sqft |
Source: MIBOR as distributed by MLS GRID #21757614 Report a problem | ||
| 3/6/2021 | Price change | $260,000-5.5%$129/sqft |
Source: MIBOR as distributed by MLS GRID #21757614 Report a problem | ||
| 2/23/2021 | Price change | $275,000-5.1%$136/sqft |
Source: MIBOR as distributed by MLS GRID #21757614 Report a problem | ||
| 2/2/2021 | Price change | $289,900-1.7%$143/sqft |
Source: MIBOR as distributed by MLS GRID #21757614 Report a problem | ||
| 1/12/2021 | Price change | $295,000-1.7%$146/sqft |
Source: United Real Estate Indpls #21757614 Report a problem | ||
| 12/20/2020 | Listed for sale | $300,000+53.8%$148/sqft |
Source: United Real Estate Indpls #21757614 Report a problem | ||
| 10/27/2006 | Sold | $195,000$96/sqft |
Source: MIBOR as distributed by MLS GRID #2650637 Report a problem | ||
Nearby homes


Get a cash offer in 3 minutes
Find out how much your home could sell for in as little as 3 minutes with a no-obligation cash offer.
Estimated market value
$385,700
