Welcome to Villas at Park Place, one of West Chester's most desirable low-maintenance patio home communities! This beautifully designed home offers luxury living in a prime location with a modern open-concept layout perfect for both everyday living and entertaining. Enjoy year-round relaxation with a private paver patio and custom enclosed patio space, creating the perfect setting for morning coffee or evenings with family and friends. The gourmet kitchen features a massive island, stunning quartz countertops, abundant cabinet space + gas cooking, ideal for hosting and gathering. Inside, you'll find gorgeous hardwood floors, soaring ceilings, and an inviting great room complete with custom built-ins and a cozy gas fireplace. Every detail combines comfort, style, and convenience to create exceptional low-maintenance living. HOA covers water, trash, snow removal, lawn care, and landscaping. Huge walk-in shower in primary bath suite! Handicap accessible throughout. Clubhouse and pool!
Pending
Price cut: $15K (6/4)
$574,900
8357 Park Pl, West Chester, OH 45069
2beds
1,961sqft
Single Family Residence, Landom./Patio Home
Built in 2017
-- sqft lot
$-- Zestimate®
$293/sqft
$460/mo HOA
What's special
Massive islandPrivate paver patioStunning quartz countertopsCustom enclosed patio spaceModern open-concept layoutSoaring ceilingsInviting great room
- 59 days |
- 153 |
- 1 |
Zillow last checked:
Listing updated:
Listed by:
Michael T Wiseman 513-379-1888,
NavX Realty, LLC 937-530-6289
Source: Cincy MLS,MLS#: 1880111 Originating MLS: Cincinnati Area Multiple Listing Service
Originating MLS: Cincinnati Area Multiple Listing Service
Facts & features
Interior
Bedrooms & bathrooms
- Bedrooms: 2
- Bathrooms: 2
- Full bathrooms: 2
Primary bedroom
- Features: Bath Adjoins, Walk-In Closet(s), Walkout, Wall-to-Wall Carpet
- Level: First
- Area: 240
- Dimensions: 16 x 15
Bedroom 2
- Level: First
- Area: 143
- Dimensions: 13 x 11
Bedroom 3
- Area: 0
- Dimensions: 0 x 0
Bedroom 4
- Area: 0
- Dimensions: 0 x 0
Bedroom 5
- Area: 0
- Dimensions: 0 x 0
Primary bathroom
- Features: Shower, Tile Floor, Marb/Gran/Slate
Bathroom 1
- Features: Full
- Level: First
Bathroom 2
- Features: Full
- Level: First
Dining room
- Features: Wood Floor
- Level: First
- Area: 143
- Dimensions: 13 x 11
Family room
- Area: 0
- Dimensions: 0 x 0
Great room
- Features: Fireplace, Wood Floor
- Level: First
- Area: 198
- Dimensions: 18 x 11
Kitchen
- Features: Counter Bar, Eat-in Kitchen, Gourmet, Wood Cabinets, Wood Floor, Marble/Granite/Slate
- Area: 154
- Dimensions: 14 x 11
Living room
- Area: 0
- Dimensions: 0 x 0
Office
- Level: First
- Area: 110
- Dimensions: 11 x 10
Heating
- Forced Air, Gas
Cooling
- Central Air
Appliances
- Included: Dishwasher, Disposal, Microwave, Oven/Range, Refrigerator, Gas Water Heater
Features
- High Ceilings, Crown Molding, Ceiling Fan(s), Recessed Lighting
- Windows: Double Pane Windows, Vinyl
- Basement: None
- Number of fireplaces: 1
- Fireplace features: Gas, Great Room
Interior area
- Total structure area: 1,961
- Total interior livable area: 1,961 sqft
Video & virtual tour
Property
Parking
- Total spaces: 2
- Parking features: Driveway
- Attached garage spaces: 2
- Has uncovered spaces: Yes
Features
- Levels: One
- Stories: 1
- Patio & porch: Covered Deck/Patio, Patio
- Has view: Yes
- View description: Trees/Woods
Details
- Parcel number: M5620474000049
- Zoning description: Residential
Construction
Type & style
- Home type: SingleFamily
- Architectural style: Traditional
- Property subtype: Single Family Residence, Landom./Patio Home
Materials
- Brick, Stone
- Foundation: Slab
- Roof: Shingle
Condition
- New construction: No
- Year built: 2017
Utilities & green energy
- Gas: Natural
- Sewer: Public Sewer
- Water: Public
Community & HOA
Community
- Security: Smoke Alarm
HOA
- Has HOA: Yes
- Services included: Trash, Water, Clubhouse, Community Landscaping, Pool
- HOA fee: $460 monthly
- HOA name: real property manage
Location
- Region: West Chester
Financial & listing details
- Price per square foot: $293/sqft
- Annual tax amount: $7,006
- Date on market: 5/21/2026
- Listing terms: No Special Financing
Estimated market value
Not available
Estimated sales range
Not available
Not available
Price history
| Date | Event | Price |
|---|---|---|
| 6/19/2026 | Pending sale | $574,900$293/sqft |
Source:  Cincy MLS #1880111 Report a problem Cincy MLS #1880111 Report a problem | ||
| 6/4/2026 | Price change | $574,900-2.5%$293/sqft |
Source: Cincy MLS #1880111 Report a problem | ||
| 5/21/2026 | Listed for sale | $589,900$301/sqft |
Source: Cincy MLS #1880111 Report a problem | ||
Public tax history
Tax history is unavailable.
Monthly payment
Est. payment
Payment breakdown
Explore the cost of this home by adjusting the details. Changes won't be saved.Climate risks
Neighborhood: Beckett Ridge
Nearby schools
GreatSchools rating
- NACreekside Early Childhood SchoolGrades: K-2Distance: 0.6 mi
- 6/10Lakota Plains Junior SchoolGrades: 7-8Distance: 2.2 mi
- 8/10Lakota West High SchoolGrades: 9-12Distance: 2.5 mi
- $567,9002 bd2 ba1.9k sqft8355 Park Pl, West Chester, OH 45069Off Market
- $594,5002 bd2 ba2.1k sqft8359 Park Pl, West Chester, OH 45069Off Market
- $623,5003 bd3 ba3k sqft8353 Park Pl, West Chester, OH 45069Off Market
- $570,0002 bd2 ba2k sqft8358 Park Pl, West Chester, OH 45069Sold

- $564,0002 bd2 ba2.1k sqft8354 Park Pl, West Chester, OH 45069Sold
- $542,4002 bd2 ba1.7k sqft8369 Park Pl, West Chester, OH 45069Off Market
- $662,7002 bd2 ba2.1k sqft8349 Park Pl, West Chester, OH 45069Off Market
- $549,4002 bd2 ba1.9k sqft8370 Park Pl, West Chester, OH 45069Off Market
A local agent can set up tours, give advice and negotiate with sellers.
A local lender can help you make sure your offer is ready when you are.
Similar homes
- $480,0004 bd4 ba2.5k sqft4381 Lighthouse Ln, West Chester, OH 45069For Sale

 MLS ID #1886279, Timothy Bowman, Plum Tree Realty. Cincy MLS
 - $825,0003 bd2 ba2.4k sqft8182 S Bel Haven Ln, West Chester, OH 45069For Sale
 MLS ID #1886447, Jessica R Bush, ERA REAL Solutions Realty. LLC. Cincy MLS
 - $565,0004 bd3 ba2.6k sqft7180 Ashview Ln, Hamilton, OH 45011For Sale
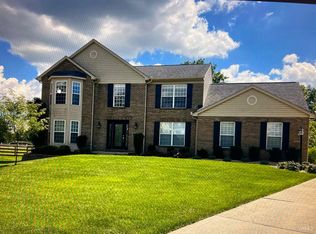 MLS ID #1884852, Josh Moser, eXp Realty. Cincy MLS
 - $469,0004 bd3 ba2.7k sqft6893 Hidden Ridge Dr, West Chester, OH 45069For Sale
 MLS ID #11818885, Nicholas Rabin, Homeshake.com. My State MLS
 - $544,9002 bd4 ba2.1k sqft7440 Wetherington Ln #62702, West Chester, OH 45069New ConstructionMLS ID #1858339, Alexander A. Hencheck, HMS Real Estate. Cincy MLS
- $564,9003 bd4 ba2.1k sqft7432 Wetherington Ln #62706, West Chester, OH 45069New ConstructionMLS ID #1858460, Alexander A. Hencheck, HMS Real Estate. Cincy MLS
- $678,3003 bd2 ba2.1k sqft5446 Foxglove Dr, Fairfield, OH 45011For SaleMLS ID #1884099, Gina A Dubell-Smith, eXp Realty. Cincy MLS
- $529,9003 bd4 ba2.3k sqft5614 Williamsburg Way, Fairfield, OH 45014For SaleMLS ID #1884443, Sonny Schwarz, Sibcy Cline, Inc.. Cincy MLS
- $575,9003 bd3 ba2.2k sqft7434 Wetherington Ln, West Chester, OH 45069New ConstructionFischer Homes
- $575,9003 bd3 ba2.1k sqft7436 Wetherington Ln, West Chester, OH 45069New ConstructionFischer Homes
- $569,9003 bd3 ba2.1k sqft7432 Wetherington Ln, West Chester, OH 45069New ConstructionFischer Homes
- $392,5003 bd3 ba2.1k sqft9557 Union Park, West Chester, OH 45069For SaleMLS ID #1885772, Ugandhar Garapati, ERA REAL Solutions Realty. LLC. Cincy MLS
- $515,0004 bd4 ba2.4k sqft1548 Alexander Dr, Hamilton, OH 45013For SaleMLS ID #1885225, Carmella L. Montgomery, Keller Williams Advisors. Cincy MLS
- from $679,4003 bd3 ba2.2k sqftNew Haven Plan, The Estates at Wynds of Liberty, Liberty Township, OH 45011New ConstructionSchmidt Builders
- $495,0004 bd3 ba2.6k sqft5544 Randy Dr, Fairfield, OH 45014For SaleMLS ID #1885942, Elizabeth Gerbus Akeley, Comey & Shepherd. Cincy MLS
- $547,9002 bd3 ba2.1k sqft7440 Wetherington Ln, West Chester, OH 45069New ConstructionFischer Homes
- $615,0003 bd3 ba2.2k sqft557 Tusculum Ave, Cincinnati, OH 45226For SaleMLS ID #1886520, Sarah B Goldman, Sibcy Cline, Inc.. Cincy MLS
- $535,0003 bd3 ba2.7k sqft5814 Caitlyn Rose Ln, Middletown, OH 45044For SaleMLS ID #1886077, Shannon F Williams, Sibcy Cline, Inc.. Cincy MLS
- $600,0004 bd4 ba2.8k sqft12075 Timberlake Dr, Cincinnati, OH 45249For SaleMLS ID #1885612, Karen B Powers, Coldwell Banker Realty. Cincy MLS
- $615,0004 bd4 ba2.6k sqft8896 Charleston Woods Dr, Mason, OH 45040For SaleMLS ID #1883113, Ugandhar Garapati, ERA REAL Solutions Realty. LLC. Cincy MLS
