The Villas at Park Place is one of the most desirable condo communities in West Chester, known for its custom-built, high-quality homes. This standalone condo offers an exceptionally attractive and functional layout, featuring spacious rooms, soaring ceilings, and beautiful hardwood floors throughout. Attention to detail is evident at every turn, with elegant crown molding, tray ceilings, and an abundance of natural light pouring in through the windows. The expansive kitchen is perfect for both everyday living and entertaining, offering ample workspace and a large island ideal for gathering with family and friends. Enjoy low-maintenance living with HOA services that include water, trash, snow removal, lawn care, and landscaping. Community amenities also feature a clubhouse and pool. Step outside to the large fenced paver patio! Designed to feel like your own private courtyard, surrounded by mature landscaping and lush greenery for added privacy.
Sold for $570,000
$570,000
8358 Park Pl, West Chester, OH 45069
2beds
2,083sqft
Condominium
Built in 2018
-- sqft lot
$575,800 Zestimate®
$274/sqft
$2,581 Estimated rent
Home value
$575,800
$530,000 - $628,000
$2,581/mo
Zestimate® history
Owner options
List your home for rent
$2,581/mo
Rent Zestimate®
Find your next renter with Zillow Rental Manager. Plus, with online applications, you can quickly screen prospective tenants – for free.
$2,581/mo
Rent Zestimate®
Refinance and save
$4,147/mo
Est. payment
Refinancing to a lower rate could help reduce your monthly payments and save thousands over the life of the loan.
$4,147/mo
Est. payment
Explore your selling options
Work with a Zillow partner agent
Leverage their expertise and Zillow's premium Showcase listings to get your home seen by more buyers.
Get startedList with your own agent
Get your home in front of millions of buyers by listing it on Zillow.
Learn how to do itSell it yourself
Take full control of how buyers see your home on Zillow by listing For Sale by Owner (FSBO).
List your homeWhat's special
Tray ceilingsLarge fenced paver patioSpacious roomsBeautiful hardwood floors throughoutSoaring ceilingsAbundance of natural lightElegant crown molding
Zillow last checked:
Listing updated:
Listed by:
Michael T Wiseman 513-379-1888,
NavX Realty, LLC 937-530-6289
Bought with:
Dawnitta R. Ollis, 2007002834
Plum Tree Realty
Source: Cincy MLS,MLS#: 1872403 Originating MLS: Cincinnati Area Multiple Listing Service
Originating MLS: Cincinnati Area Multiple Listing Service
Facts & features
Interior
Bedrooms & bathrooms
- Bedrooms: 2
- Bathrooms: 2
- Full bathrooms: 2
Primary bedroom
- Features: Bath Adjoins, Walk-In Closet(s), Walkout, Sitting Room, Wood Floor
- Level: First
- Area: 528
- Dimensions: 33 x 16
Bedroom 2
- Level: First
- Area: 168
- Dimensions: 14 x 12
Bedroom 3
- Area: 0
- Dimensions: 0 x 0
Bedroom 4
- Area: 0
- Dimensions: 0 x 0
Bedroom 5
- Area: 0
- Dimensions: 0 x 0
Primary bathroom
- Features: Shower, Tile Floor, Double Vanity, Marb/Gran/Slate
Bathroom 1
- Features: Full
- Level: First
Bathroom 2
- Features: Full
- Level: First
Dining room
- Features: Wood Floor
- Level: First
- Area: 361
- Dimensions: 19 x 19
Family room
- Area: 0
- Dimensions: 0 x 0
Kitchen
- Features: Eat-in Kitchen, Gourmet, Kitchen Island, Wood Cabinets, Wood Floor, Marble/Granite/Slate
- Area: 128
- Dimensions: 16 x 8
Living room
- Area: 624
- Dimensions: 26 x 24
Office
- Features: Bookcases, Wall-to-Wall Carpet
- Level: First
- Area: 120
- Dimensions: 12 x 10
Heating
- Forced Air, Gas
Cooling
- Central Air
Appliances
- Included: Dishwasher, Microwave, Oven/Range, Refrigerator, Electric Water Heater
Features
- High Ceilings, Crown Molding, Ceiling Fan(s)
- Doors: French Doors, Multi Panel Doors
- Windows: Double Hung, Vinyl
- Basement: None
- Number of fireplaces: 1
- Fireplace features: Gas
Interior area
- Total structure area: 2,083
- Total interior livable area: 2,083 sqft
Property
Parking
- Total spaces: 2
- Parking features: Driveway
- Attached garage spaces: 2
- Has uncovered spaces: Yes
Features
- Levels: One
- Stories: 1
- Patio & porch: Patio
- Has private pool: Yes
- Pool features: In Ground
- Fencing: Metal
Lot
- Size: 2,779 Square Feet
- Features: Less than .5 Acre
Details
- Parcel number: M5620474000061
- Zoning description: Residential
Construction
Type & style
- Home type: Condo
- Architectural style: Traditional
- Property subtype: Condominium
Materials
- Stone, Fiber Cement
- Foundation: Slab
- Roof: Shingle
Condition
- New construction: No
- Year built: 2018
Utilities & green energy
- Gas: Natural
- Sewer: Public Sewer
- Water: Public
- Utilities for property: Cable Connected
Community & HOA
Community
- Security: Smoke Alarm
HOA
- Has HOA: Yes
- Services included: Trash, Water, Clubhouse, Community Landscaping, Pool
- HOA fee: $460 monthly
- HOA name: real property manage
Location
- Region: West Chester
Financial & listing details
- Price per square foot: $274/sqft
- Tax assessed value: $486,170
- Annual tax amount: $7,198
- Date on market: 3/20/2026
- Listing terms: No Special Financing,Cash
Price history
| Date | Event | Price |
|---|---|---|
| 5/1/2026 | Sold | $570,000-2.5%$274/sqft |
Source:  Cincy MLS #1872403 Report a problem Cincy MLS #1872403 Report a problem | ||
| 3/26/2026 | Pending sale | $584,900$281/sqft |
Source: Cincy MLS #1872403 Report a problem | ||
| 3/20/2026 | Listed for sale | $584,900+23.7%$281/sqft |
Source: Cincy MLS #1872403 Report a problem | ||
| 3/22/2018 | Sold | $472,823$227/sqft |
Source: Public Record Report a problem | ||
Public tax history
| Year | Property taxes | Tax assessment |
|---|---|---|
| 2025 | $7,198 +1.8% | $170,160 |
| 2024 | $7,068 +1.4% | $170,160 |
| 2023 | $6,969 -16.8% | $170,160 +11.5% |
| 2022 | $8,373 +7.5% | $152,550 +3.2% |
| 2021 | $7,786 -2.3% | $147,790 |
| 2020 | $7,972 +39.6% | $147,790 +43.9% |
| 2019 | $5,709 | $102,670 |
Find assessor info on the county website
Neighborhood: Beckett Ridge
Nearby homes
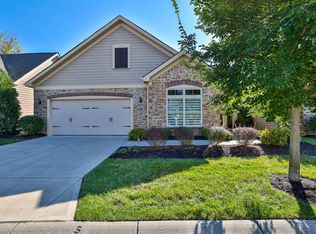
- $564,0002 bd2 ba2.1k sqft8354 Park Pl, West Chester, OH 45069Sold
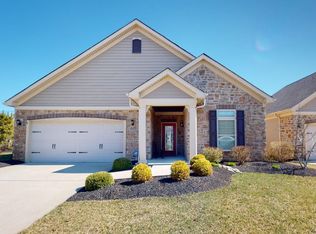
- $545,4002 bd2 ba1.9k sqft8370 Park Pl, West Chester, OH 45069Off Market
- $288,7002 bd2 ba1.3k sqft7955 Beckett Rd, West Chester, OH 45069Off Market
- $581,4002 bd2 ba2.1k sqft8359 Park Pl, West Chester, OH 45069Off Market
- $564,0002 bd2 ba1.9k sqft8357 Park Pl, West Chester, OH 45069Sold
- $556,7002 bd2 ba1.9k sqft8355 Park Pl, West Chester, OH 45069Off Market
- $472,0002 bd2 ba1.7k sqft8372 Park Pl, West Chester, OH 45069Sold
- $626,5003 bd3 ba3k sqft8353 Park Pl, West Chester, OH 45069Off Market
Nearby schools
GreatSchools rating
- NACreekside Early Childhood SchoolGrades: K-2Distance: 0.6 mi
- 6/10Lakota Plains Junior SchoolGrades: 7-8Distance: 2.2 mi
- 8/10Lakota West High SchoolGrades: 9-12Distance: 2.5 mi
Get a cash offer in 3 minutes
Find out how much your home could sell for in as little as 3 minutes with a no-obligation cash offer.
Estimated market value
$575,800
Get a cash offer in 3 minutes
Find out how much your home could sell for in as little as 3 minutes with a no-obligation cash offer.
Estimated market value
$575,800
- Ohio
- Butler County
- West Chester
- 45069
- Beckett Ridge
- 8358 Park Pl
Nearby cities
Nearby neighborhoods
Nearby zip codes
Other West Chester Topics
