Welcome to this beautiful 4-bedroom, 2.5-bathroom new construction home located at 8357 Silica Drive in White Lake Township, MI, offering a spacious and modern living space throughout 2,427 square feet.
As you enter the home, you will be greeted by a welcoming and open floorplan. The main level features a well-designed kitchen, providing ample space for cooking and entertaining. The kitchen boasts modern appliances, generous countertop space, and plenty of storage for all your needs. Whether you're hosting a family dinner or preparing a meal for yourself, this kitchen is sure to impress.
The bedrooms upstairs are spacious and bright, offering a comfortable retreat for relaxation and rest. The en-suite owner's bathroom provides convenience and privacy while adding a touch of luxury to your daily routine.
The outdoor area is perfect for both relaxation and entertainment. Spend your evenings enjoying the fresh air on the patio or utilize the backyard as a play area for children and pets. The possibilities are endless in this versatile space.
Located in White Lake Township, this property offers easy access to all the amenities and conveniences you could desire. Enjoy a peaceful and picturesque setting while still being close to major highways, shopping centers, and recreational areas.
This new construction home at 8357 Silica Drive, White Lake Township, MI is a fantastic opportunity for those seeking a modern and spacious property. Contact us today to learn more and to schedule a viewing!
Sold for $430,710
$430,710
8357 Silica Dr, White Lake, MI 48386
4beds
2,427sqft
Single Family Residence
Built in 2024
7,440 Square Feet Lot
$464,200 Zestimate®
$177/sqft
$3,465 Estimated rent
Home value
$464,200
$441,000 - $487,000
$3,465/mo
Zestimate® history
Owner options
List your home for rent
$3,465/mo
Rent Zestimate®
Find your next renter with Zillow Rental Manager. Plus, with online applications, you can quickly screen prospective tenants – for free.
$3,465/mo
Rent Zestimate®
Refinance and save
$2,908/mo
Est. payment
Refinancing to a lower rate could help reduce your monthly payments and save thousands over the life of the loan.
$2,908/mo
Est. payment
Explore your selling options
Work with a Zillow partner agent
Leverage their expertise and Zillow's premium Showcase listings to get your home seen by more buyers.
Get startedList with your own agent
Get your home in front of millions of buyers by listing it on Zillow.
Learn how to do itSell it yourself
Take full control of how buyers see your home on Zillow by listing For Sale by Owner (FSBO).
List your homeWhat's special
Zillow last checked:
Listing updated:
Listed by:
Scott Fader 248-836-4578,
M/I Homes of Michigan, LLC
Bought with:
Michael Nawrocki
Elementary Homes, LLC
Source: Realcomp II,MLS#: 20240005595
Facts & features
Interior
Bedrooms & bathrooms
- Bedrooms: 4
- Bathrooms: 3
- Full bathrooms: 2
- 1/2 bathrooms: 1
Primary bedroom
- Level: Second
- Area: 210
- Dimensions: 14 x 15
Bedroom
- Level: Second
- Area: 110
- Dimensions: 11 x 10
Bedroom
- Level: Second
- Area: 110
- Dimensions: 11 x 10
Bedroom
- Level: Second
- Area: 132
- Dimensions: 11 x 12
Primary bathroom
- Level: Second
Other
- Level: Second
Other
- Level: Entry
Other
- Level: Entry
- Area: 117
- Dimensions: 13 x 9
Family room
- Level: Entry
- Area: 234
- Dimensions: 18 x 13
Flex room
- Level: Entry
- Area: 110
- Dimensions: 11 x 10
Kitchen
- Level: Entry
- Area: 128
- Dimensions: 16 x 8
Laundry
- Level: Second
Loft
- Level: Second
- Area: 130
- Dimensions: 13 x 10
Heating
- Forced Air, Natural Gas
Cooling
- Central Air
Appliances
- Included: Dishwasher, Free Standing Gas Range, Microwave
Features
- Basement: Full,Unfinished
- Has fireplace: No
Interior area
- Total interior livable area: 2,427 sqft
- Finished area above ground: 2,427
Property
Parking
- Total spaces: 2
- Parking features: Two Car Garage, Attached
- Attached garage spaces: 2
Features
- Levels: Two
- Stories: 2
- Entry location: GroundLevelwSteps
- Pool features: None
Lot
- Size: 7,440 Square Feet
- Dimensions: 62 x 120
Details
- Parcel number: 1225203015
- Special conditions: Short Sale No,Standard
Construction
Type & style
- Home type: SingleFamily
- Architectural style: Traditional
- Property subtype: Single Family Residence
Materials
- Vinyl Siding
- Foundation: Basement, Poured
Condition
- New Construction
- New construction: Yes
- Year built: 2024
Details
- Warranty included: Yes
Utilities & green energy
- Sewer: Public Sewer
- Water: Public
Community & HOA
Community
- Subdivision: OCCPN PLAN NO 2299 ESTATES AT TRAILSIDE MEADOW
HOA
- Has HOA: Yes
- HOA fee: $100 monthly
- HOA phone: 248-377-9933
Location
- Region: White Lake
Financial & listing details
- Price per square foot: $177/sqft
- Date on market: 1/29/2024
- Cumulative days on market: 37 days
- Listing agreement: Exclusive Right To Sell
- Listing terms: Cash,Conventional,FHA,Va Loan
Price history
| Date | Event | Price |
|---|---|---|
| 3/27/2024 | Sold | $430,710-0.7%$177/sqft |
Source:  Realcomp II #20240005595 Report a problem Realcomp II #20240005595 Report a problem | ||
| 3/6/2024 | Pending sale | $433,710$179/sqft |
Source: Realcomp II #20240005595 Report a problem | ||
| 3/5/2024 | Price change | $433,710+0.7%$179/sqft |
Source: Realcomp II #20240005595 Report a problem | ||
| 2/2/2024 | Price change | $430,710+0.5%$177/sqft |
Source:  M/I Homes Report a problem M/I Homes Report a problem | ||
| 1/19/2024 | Listed for sale | $428,710$177/sqft |
Source: M/I Homes Report a problem | ||
Public tax history
Tax history is unavailable.
Neighborhood: 48386
Nearby homes
- $460,0004 bd3 ba2.4k sqft122 Saddleback Ct, White Lake, MI 48386Sold
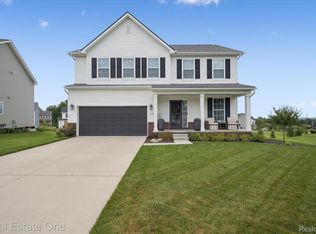
- $484,2003 bd3 ba2.4k sqft8358 Silica Dr, White Lake, MI 48386Off Market
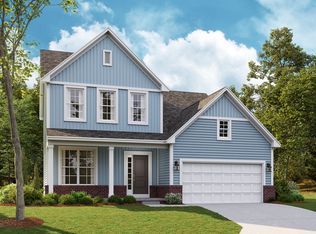
- $462,0154 bd3 ba2.4k sqft8338 Silica Dr, White Lake, MI 48386Sold
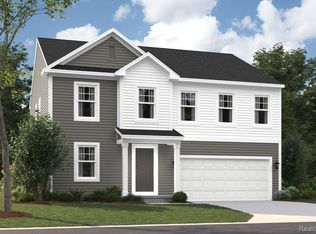
- $451,2004 bd3 ba2.4k sqft8348 Silica Dr, White Lake, MI 48386Off Market
- $473,9004 bd3 ba2.6k sqft8368 Silica Dr, White Lake, MI 48386Off Market
- $461,0004 bd3 ba2.4k sqft304 Sandhill Ct, White Lake Township, MI 48386Off Market
- $--4 bd3 ba2.2k sqft8264 Capstone Dr, White Lake Township, MI 48386Off Market
- $428,8003 bd3 ba1.9k sqft8244 Capstone Dr, White Lake Township, MI 48386Off Market
Nearby schools
GreatSchools rating
- 6/10Houghton Elementary SchoolGrades: PK-5Distance: 0.4 mi
- 5/10Pierce Middle SchoolGrades: 6-8Distance: 3.9 mi
- 7/10Waterford Kettering High SchoolGrades: 7-12Distance: 4 mi
Get a cash offer in 3 minutes
Find out how much your home could sell for in as little as 3 minutes with a no-obligation cash offer.
Estimated market value
$464,200
Get a cash offer in 3 minutes
Find out how much your home could sell for in as little as 3 minutes with a no-obligation cash offer.
Estimated market value
$464,200
- Michigan
- Oakland County
- White Lake
- 48386
- 8357 Silica Dr
Nearby cities
Nearby zip codes
Other White Lake Topics
