Welcome to this exceptional 4-bedroom, 2.5-bath colonial, only 4 years young and loaded with modern features, thoughtful upgrades, and timeless style. With spacious rooms and attention to detail throughout, this home offers everything you need — and more. Step inside to a bright, open-concept main floor featuring a gourmet kitchen complete with stainless steel appliances, a convenient pot filler, abundant cabinet space, and a large dining area perfect for gatherings. The cozy living room centers around a gas fireplace, creating a warm, inviting space. A dedicated main floor office is ideal for remote work, while a custom-built coat rack and drop zone at the garage entry help keep everything organized. Upstairs, you'll find a second-floor laundry room and four generously sized bedrooms, including a large primary suite with a beautiful tray ceiling, a spa-like en-suite featuring a large walk-in shower, and a spacious walk-in closet. One of the secondary bedrooms is currently used as a second home office, offering flexible space to suit your lifestyle. The full, unfinished basement is prepped for a future bathroom and ready to be customized. Tech-savvy buyers will love the updated fiber internet and some of the smart tech in the home. The meticulously clean garage includes storage organizers, making everyday living easy and efficient. Outside, enjoy your peaceful backyard retreat featuring a Trex deck, shaded hammock area, and a lower space perfect for a doggy splash pad or a kids’ play zone. Fencing criteria is in the process of being added through the HOA. Neighborhood sidewalks for those evening strolls and a outdoor fitness area to help you stay in shape. This move-in-ready gem truly has it all — space, style, thoughtful updates — in a beautifully maintained package you won’t want to miss! BATVAI
Sold for $460,000
$460,000
122 Saddleback Ct, White Lake, MI 48386
4beds
2,462sqft
Single Family Residence
Built in 2021
0.29 Acres Lot
$472,200 Zestimate®
$187/sqft
$3,194 Estimated rent
Home value
$472,200
$444,000 - $505,000
$3,194/mo
Zestimate® history
Owner options
List your home for rent
$3,194/mo
Rent Zestimate®
Find your next renter with Zillow Rental Manager. Plus, with online applications, you can quickly screen prospective tenants – for free.
$3,194/mo
Rent Zestimate®
Refinance and save
$3,141/mo
Est. payment
Refinancing to a lower rate could help reduce your monthly payments and save thousands over the life of the loan.
$3,141/mo
Est. payment
Explore your selling options
Work with a Zillow partner agent
Leverage their expertise and Zillow's premium Showcase listings to get your home seen by more buyers.
Get startedList with your own agent
Get your home in front of millions of buyers by listing it on Zillow.
Learn how to do itSell it yourself
Take full control of how buyers see your home on Zillow by listing For Sale by Owner (FSBO).
List your homeWhat's special
Gas fireplaceFull unfinished basementPeaceful backyard retreatFlexible spaceDedicated main floor officeTrex deckPrimary suite
Zillow last checked:
Listing updated:
Listed by:
Conne Terova 248-318-7342,
Real Estate One-Milford,
Dayna Smedley 248-662-5671,
Real Estate One-Milford
Bought with:
Holly A Drouin, 6502431615
Paloma Realty
Source: Realcomp II,MLS#: 20251022143
Facts & features
Interior
Bedrooms & bathrooms
- Bedrooms: 4
- Bathrooms: 3
- Full bathrooms: 2
- 1/2 bathrooms: 1
Primary bedroom
- Level: Second
- Area: 256
- Dimensions: 16 X 16
Bedroom
- Level: Second
- Area: 180
- Dimensions: 12 X 15
Bedroom
- Level: Second
- Area: 165
- Dimensions: 11 X 15
Bedroom
- Level: Second
- Area: 140
- Dimensions: 14 X 10
Primary bathroom
- Level: Second
- Area: 99
- Dimensions: 11 X 9
Other
- Level: Second
- Area: 55
- Dimensions: 5 X 11
Other
- Level: Entry
- Area: 60
- Dimensions: 10 X 6
Other
- Level: Entry
- Area: 20
- Dimensions: 4 X 5
Dining room
- Level: Entry
- Area: 120
- Dimensions: 8 X 15
Laundry
- Level: Second
- Area: 66
- Dimensions: 6 X 11
Library
- Level: Entry
- Area: 110
- Dimensions: 11 X 10
Living room
- Level: Entry
- Area: 304
- Dimensions: 19 X 16
Heating
- Forced Air, Natural Gas
Cooling
- Ceiling Fans, Central Air
Appliances
- Included: Dishwasher, Disposal, Dryer, Free Standing Gas Range, Free Standing Refrigerator, Microwave, Stainless Steel Appliances, Washer
- Laundry: Laundry Room
Features
- Entrance Foyer, High Speed Internet, Programmable Thermostat
- Basement: Bath Stubbed,Daylight,Full,Interior Entry,Unfinished
- Has fireplace: Yes
- Fireplace features: Gas, Living Room
Interior area
- Total interior livable area: 2,462 sqft
- Finished area above ground: 2,462
Property
Parking
- Total spaces: 2
- Parking features: Two Car Garage, Attached, Direct Access, Driveway, Electricityin Garage, Garage Faces Front, Garage Door Opener
- Attached garage spaces: 2
Features
- Levels: Two
- Stories: 2
- Entry location: GroundLevelwSteps
- Patio & porch: Covered, Deck, Porch
- Exterior features: Chimney Caps, Lighting
- Pool features: None
Lot
- Size: 0.29 Acres
- Dimensions: 59 x 153 x 102 x 157
- Features: Hilly Ravine, Irregular Lot, Sprinklers
Details
- Parcel number: 1225203022
- Special conditions: Short Sale No,Standard
- Other equipment: Dehumidifier
Construction
Type & style
- Home type: SingleFamily
- Architectural style: Colonial
- Property subtype: Single Family Residence
Materials
- Brick Veneer, Vinyl Siding
- Foundation: Basement, Poured, Sump Pump
- Roof: Asphalt
Condition
- Site Condo
- New construction: No
- Year built: 2021
Utilities & green energy
- Electric: Circuit Breakers
- Sewer: Public Sewer
- Water: Public
- Utilities for property: Cable Available, Underground Utilities
Community & HOA
Community
- Features: Fitness Center, Sidewalks
- Security: Exterior Video Surveillance, Smoke Detectors
- Subdivision: ESTS/TRAILSIDE MDW
HOA
- Has HOA: Yes
- Services included: Maintenance Grounds, Other, Snow Removal
- HOA fee: $100 monthly
- HOA phone: 248-377-9933
Location
- Region: White Lake
Financial & listing details
- Price per square foot: $187/sqft
- Tax assessed value: $202,200
- Annual tax amount: $7,009
- Date on market: 8/1/2025
- Cumulative days on market: 39 days
- Listing agreement: Exclusive Right To Sell
- Listing terms: Cash,Conventional,FHA,Usda Loan,Va Loan
- Exclusions: Exclusion(s) Exist
Price history
| Date | Event | Price |
|---|---|---|
| 9/30/2025 | Sold | $460,000-1.1%$187/sqft |
Source:  Realcomp II #20251022143 Report a problem Realcomp II #20251022143 Report a problem | ||
| 9/14/2025 | Pending sale | $465,000$189/sqft |
Source: Realcomp II #20251022143 Report a problem | ||
| 9/2/2025 | Price change | $465,000-1.1%$189/sqft |
Source: Realcomp II #20251022143 Report a problem | ||
| 8/1/2025 | Listed for sale | $470,000+14.5%$191/sqft |
Source: Realcomp II #20251022143 Report a problem | ||
| 2/22/2021 | Listing removed | -- |
Source:  M/I Homes Report a problem M/I Homes Report a problem | ||
| 1/25/2021 | Listed for sale | $410,545$167/sqft |
Source: M/I Homes Report a problem | ||
Public tax history
Tax history is unavailable.
Neighborhood: 48386
Nearby homes
- $430,7104 bd3 ba2.4k sqft8357 Silica Dr, White Lake, MI 48386Sold

- $405,0003 bd3 ba2.1k sqft288 Quartz Way, White Lake, MI 48386Sold
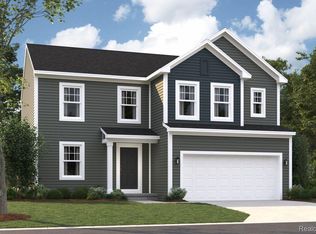
- $521,9004 bd2 ba2.5k sqft8407 Silica Dr, White Lake, MI 48386Off Market
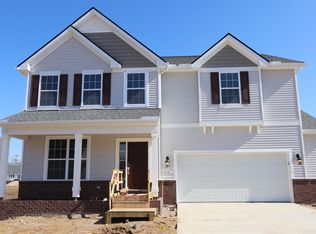
- $356,4003 bd2 ba1.8k sqft123 Saddleback Ct, White Lake, MI 48386Off Market
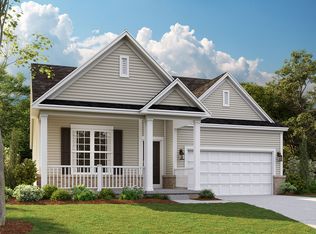
- $400,0003 bd2 ba1.5k sqft98 Saddleback Ct, White Lake, MI 48386Sold
- $407,0003 bd2 ba1.5k sqft135 Saddleback Ct, White Lake, MI 48386Off Market
- $445,0003 bd2 ba1.8k sqft149 Saddleback Ct, White Lake, MI 48386Sold
- $462,0154 bd3 ba2.4k sqft8338 Silica Dr, White Lake, MI 48386Sold
Nearby schools
GreatSchools rating
- 6/10Houghton Elementary SchoolGrades: PK-5Distance: 0.4 mi
- 5/10Pierce Middle SchoolGrades: 6-8Distance: 3.8 mi
- 7/10Waterford Kettering High SchoolGrades: 7-12Distance: 4 mi
Get a cash offer in 3 minutes
Find out how much your home could sell for in as little as 3 minutes with a no-obligation cash offer.
Estimated market value
$472,200
Get a cash offer in 3 minutes
Find out how much your home could sell for in as little as 3 minutes with a no-obligation cash offer.
Estimated market value
$472,200
- Michigan
- Oakland County
- White Lake
- 48386
- 122 Saddleback Ct
Nearby cities
Nearby zip codes
Other White Lake Topics
