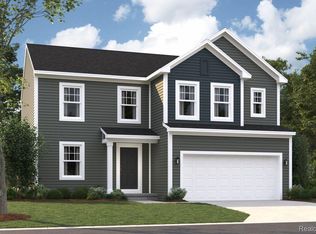
M/I Homes presents Trailside Meadows! The popular Draper floorplan features 2589 sq. ft of living space with 4 bedrooms, 2.5 baths, loft and 2nd floor laundry. As you enter the home you are greeted by an open foyer leading you to a home office with glass french doors. Large kitchen with upgraded cabinets, quartz countertops, center island for extra seating, stainless steel appliances and spacious pantry opens to breakfast nook and family room with tons of natural light and gas fireplace. The back staircase leads you upstairs where you will be greeted by a large loft area and 2nd floor laundry. The owners suite offers a trayed ceiling, walk in closet and private bath with ceramic tile floors, upgraded cabinets with quartz countertops. Move In Ready! lot 19
This property is not currently displayed as for sale or rent on Zillow. This may be different from what's on other websites or public sources.