The Newport Plan - Experience elevated living with the Newport Plan, a spacious 5-bedroom, 3.5-bath home designed for comfort, style, and versatility. This thoughtful floorplan features a luxurious Primary Suite on the main level, providing ultimate convenience and privacy. Your retreat includes a generous walk-in closet and a spa-inspired bathroom with modern finishes and premium LED mirrors. Just off the kitchen, the dedicated laundry room adds everyday ease and practicality-perfect for a busy household. Upstairs, you'll find four generously sized secondary bedrooms, each offering flexibility for family, guests, hobbies, or work. One of the bedrooms includes its own ensuite bath, creating an ideal setup for multigenerational living or a private guest suite. A well-appointed full bath completes the second level. The main level showcases an open-concept living area with seamless flow between the kitchen, dining space, and family room-perfect for entertaining or gathering with loved ones. The modern kitchen features granite countertops, stainless steel appliances (range, microwave, dishwasher, and cup wash), a single-basin sink with pull-out faucet, and contemporary cabinetry. Large windows fill the space with natural light, highlighting elevated touches like luxury vinyl flooring, recessed lighting, and a cozy electric fireplace. Additional included features-such as smart ceiling fans, premium LED mirrors, window blinds with screens, and stylish finishes throughout-enhance the value and livability of this exceptional home. The Newport Plan combines space, functionality, and refined design for today's modern lifestyle. Schedule your tour today!
Closed
$329,990
8359 Columbia Ct Lot 16, Palmetto, GA 30268
5beds
2,394sqft
Townhouse, Residential
Built in 2025
-- sqft lot
$333,800 Zestimate®
$138/sqft
$3,173 Estimated rent
Home value
$333,800
$307,000 - $361,000
$3,173/mo
Zestimate® history
Owner options
List your home for rent
$3,173/mo
Rent Zestimate®
Find your next renter with Zillow Rental Manager. Plus, with online applications, you can quickly screen prospective tenants – for free.
$3,173/mo
Rent Zestimate®
Refinance and save
$4,196/mo
Est. payment
Refinancing to a lower rate could help reduce your monthly payments and save thousands over the life of the loan.
$4,196/mo
Est. payment
Explore your selling options
Work with a Zillow partner agent
Leverage their expertise and Zillow's premium Showcase listings to get your home seen by more buyers.
Get startedList with your own agent
Get your home in front of millions of buyers by listing it on Zillow.
Learn how to do itSell it yourself
Take full control of how buyers see your home on Zillow by listing For Sale by Owner (FSBO).
List your homeWhat's special
Stylish finishes throughoutCozy electric fireplaceContemporary cabinetryWindow blinds with screensSmart ceiling fansGenerous walk-in closetRecessed lighting
Zillow last checked:
Listing updated:
Listed by:
Sumita Hunter,
DFH Realty Ga, LLC 770-284-0841,
Johnique TullisBrodie,
DFH Realty Ga, LLC
Bought with:
Monica Barnes, 362104
Trust Realty, LLC
Source: FMLS GA,MLS#: 7681849
Facts & features
Interior
Bedrooms & bathrooms
- Bedrooms: 5
- Bathrooms: 4
- Full bathrooms: 3
- 1/2 bathrooms: 1
- Main level bathrooms: 1
- Main level bedrooms: 1
Rooms
- Room types: Laundry
Primary bedroom
- Features: Master on Main, Other
- Level: Master on Main, Other
Bedroom
- Features: Master on Main, Other
Primary bathroom
- Features: Double Vanity, Separate Tub/Shower, Soaking Tub
Dining room
- Features: Other
Kitchen
- Features: Kitchen Island, Other, Pantry
Heating
- Central, Electric, Zoned
Cooling
- Ceiling Fan(s), Central Air, Electric, Zoned
Appliances
- Included: Dishwasher, Electric Range, Microwave
- Laundry: Common Area, Laundry Room
Features
- Double Vanity, Walk-In Closet(s)
- Flooring: Carpet, Vinyl
- Windows: Double Pane Windows
- Basement: None
- Attic: Pull Down Stairs
- Number of fireplaces: 1
- Fireplace features: Living Room
Interior area
- Total structure area: 2,394
- Total interior livable area: 2,394 sqft
- Finished area above ground: 2,394
- Finished area below ground: 0
Property
Parking
- Total spaces: 1
- Parking features: Garage
- Garage spaces: 1
Accessibility
- Accessibility features: None
Features
- Levels: Two
- Stories: 2
- Patio & porch: None
- Exterior features: Other, No Dock
- Pool features: None
- Spa features: None
- Fencing: Privacy
- Has view: Yes
- View description: Other
- Waterfront features: None
- Body of water: None
Lot
- Features: Level
Details
- Additional structures: None
- Parcel number: 0001
- Other equipment: None
- Horse amenities: None
Construction
Type & style
- Home type: Townhouse
- Architectural style: Other,Townhouse
- Property subtype: Townhouse, Residential
- Attached to another structure: Yes
Materials
- Concrete, Other
- Foundation: Slab
- Roof: Composition
Condition
- New Construction
- New construction: Yes
- Year built: 2025
Details
- Warranty included: Yes
Utilities & green energy
- Electric: Other
- Sewer: Public Sewer
- Water: Public
- Utilities for property: Cable Available, Electricity Available, Sewer Available, Underground Utilities, Water Available
Green energy
- Energy efficient items: None
- Energy generation: None
Community & HOA
Community
- Features: Homeowners Assoc, Park, Playground, Pool, Sidewalks, Street Lights
- Security: Carbon Monoxide Detector(s), Fire Sprinkler System, Secured Garage/Parking, Smoke Detector(s)
- Subdivision: Carolina
HOA
- Has HOA: Yes
- Services included: Maintenance Grounds, Maintenance Structure
- HOA fee: $2,160 annually
Location
- Region: Palmetto
Financial & listing details
- Price per square foot: $138/sqft
- Date on market: 11/14/2025
- Cumulative days on market: 40 days
- Ownership: Fee Simple
- Electric utility on property: Yes
- Road surface type: Asphalt
Price history
| Date | Event | Price |
|---|---|---|
| 3/13/2026 | Sold | $329,990$138/sqft |
Source:  FMLS GA #7681849 Report a problem FMLS GA #7681849 Report a problem | ||
| 1/9/2026 | Pending sale | $329,990$138/sqft |
Source:  GAMLS #10644281 Report a problem GAMLS #10644281 Report a problem | ||
| 11/19/2025 | Price change | $329,990-0.5%$138/sqft |
Source: GAMLS #10644281 Report a problem | ||
| 11/14/2025 | Listed for sale | $331,540$138/sqft |
Source: GAMLS #10644281 Report a problem | ||
Public tax history
Tax history is unavailable.
Neighborhood: 30268
Nearby homes
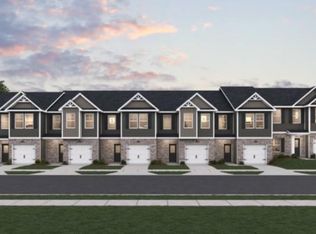
- $279,9903 bd3 ba1.5k sqft8393 Columbia Ct LOT 4, Palmetto, GA 30268Sold
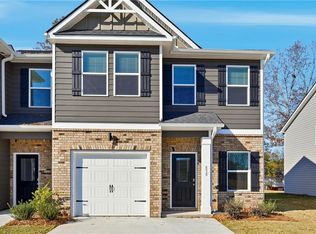
- $299,9903 bd3 ba-- sqft8387 Columbia Ct LOT 6, Palmetto, GA 30268Sold
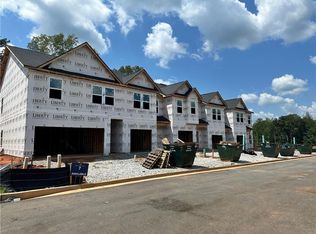
- $276,0903 bd3 ba1.6k sqft8373 Columbia Ct LOT 11, Palmetto, GA 30268Sold
- $319,9904 bd3 ba1.8k sqft8383 Columbia Ct LOT 7, Palmetto, GA 30268Sold
- $259,9903 bd3 ba1.6k sqft8379 Columbia Ct LOT 9, Palmetto, GA 30268Sold
- $282,4653 bd3 ba1.5k sqft8377 Columbia Ct #10, Palmetto, GA 30268Sold
- $257,9903 bd3 ba1.5k sqft8381 Columbia Ct, Palmetto, GA 30268Sold
- $257,9153 bd3 ba-- sqft8365 Columbia Ct LOT 13, Palmetto, GA 30268Pending
- $259,2903 bd3 ba-- sqft8363 Columbia Ct LOT 14, Palmetto, GA 30268Sold
Nearby schools
GreatSchools rating
- 6/10Palmetto Elementary SchoolGrades: PK-5Distance: 0.9 mi
- 5/10Bear Creek Middle SchoolGrades: 6-8Distance: 3.7 mi
- 3/10Creekside High SchoolGrades: 9-12Distance: 3.7 mi
Schools provided by the listing agent
- Elementary: Palmetto
- Middle: Bear Creek - Fulton
- High: Creekside
Source: FMLS GA. This data may not be complete. We recommend contacting the local school district to confirm school assignments for this home.
Get a cash offer in 3 minutes
Find out how much your home could sell for in as little as 3 minutes with a no-obligation cash offer.
Estimated market value
$333,800
Get a cash offer in 3 minutes
Find out how much your home could sell for in as little as 3 minutes with a no-obligation cash offer.
Estimated market value
$333,800
- Georgia
- Fulton County
- Palmetto
- 30268
- 8359 Columbia Ct Lot 16
Nearby cities
Nearby zip codes
Other Palmetto Topics
