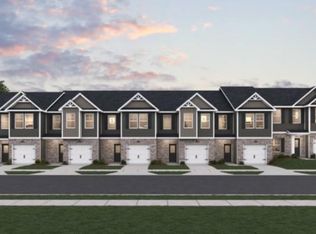
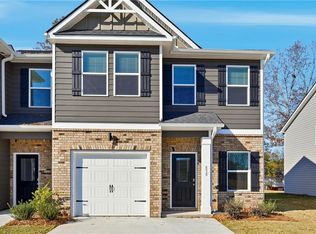
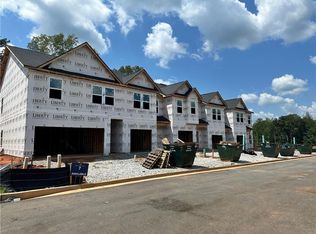
The Jasmine Plan at Carolina -- Experience the perfect blend of comfort, style, and convenience with the Jasmine Plan, a thoughtfully designed 3-bedroom, 2.5-bath townhome with a 1-car garage. This home showcases a modern open-concept layout on the first floor, seamlessly connecting the kitchen, dining, and family room-ideal for entertaining or relaxing with family. The kitchen is a true centerpiece, featuring granite countertops, stainless steel appliances (range, microwave, dishwasher, and cup wash), a single-basin sink with pull-out faucet, and sleek contemporary finishes. Natural light enhances the bright and open feel of the main floor, complemented by luxury vinyl and carpet flooring throughout. Upstairs, the Primary Suite offers a serene private retreat, complete with a walk-in closet and a spa-inspired bathroom. Luxury details include a stand-alone soaking tub, rain shower, vessel basins, premium LED mirrors, and elegant finishes throughout. The second level also features two additional bedrooms, a versatile loft space, a generous laundry room, and abundant storage, providing flexibility for family, guests, or a home office. Designed with thoughtful upgrades, this home includes a recessed fireplace, smart ceiling fans, premium LED mirrors, blinds, and window screens-all included at no extra cost, adding value and convenience. Carolina's location offers easy access to I-85, less than 30 minutes from Downtown Atlanta and Hartsfield-Jackson International Airport, and just moments from shopping, dining, and recreation. Spend weekends exploring nearby Cochran Mill Park, enjoying the charm of historic Downtown Palmetto, or discovering Serenbe-a nationally recognized wellness community filled with restaurants, events, and outdoor activities. Community amenities enhance the lifestyle, including a pool, cabana, dog parks, playground, and walking trails. Don't miss the opportunity to call the Jasmine Plan at Carolina your home. Photos are for illustrative purposes only and not of the actual home.
Pending
$257,915
8365 Columbia Ct Lot 13, Palmetto, GA 30268
3beds
--sqft
:
Get pre-qualified$2,018/mo
Townhouse, Residential
Built in 2025
2,395 Square Feet Lot
$257,500 Zestimate®
$--/sqft
$180/mo HOA
What's special
- 303 days |
- 53 |
- 6 |
Zillow last checked:
Listing updated:
Listed by:
Samuel Bass,
DFH Realty Ga, LLC 770-284-0841
Source: FMLS GA,MLS#: 7665889
Facts & features
Interior
Bedrooms & bathrooms
- Bedrooms: 3
- Bathrooms: 3
- Full bathrooms: 2
- 1/2 bathrooms: 1
Rooms
- Room types: Laundry, Loft
Primary bedroom
- Features: Other
- Level: Other
Bedroom
- Features: Other
Primary bathroom
- Features: Separate Tub/Shower, Soaking Tub
Dining room
- Features: Open Concept
Kitchen
- Features: Eat-in Kitchen, Pantry
Heating
- Central, Electric, Zoned
Cooling
- Ceiling Fan(s), Central Air, Dual, Electric, Zoned
Appliances
- Included: Dishwasher, Electric Water Heater, Microwave
- Laundry: Laundry Room, Upper Level
Features
- High Speed Internet, Walk-In Closet(s)
- Flooring: Carpet, Vinyl
- Windows: Double Pane Windows, Insulated Windows
- Basement: None
- Attic: Pull Down Stairs
- Number of fireplaces: 1
- Fireplace features: Family Room
- Common walls with other units/homes: 2+ Common Walls
Interior area
- Total structure area: 0
- Finished area above ground: 1,598
- Finished area below ground: 0
Video & virtual tour
Property
Parking
- Total spaces: 1
- Parking features: Garage
- Garage spaces: 1
Accessibility
- Accessibility features: None
Features
- Levels: Two
- Stories: 2
- Patio & porch: None
- Exterior features: Other, No Dock
- Pool features: None
- Spa features: None
- Fencing: Privacy
- Has view: Yes
- View description: Other
- Waterfront features: None
- Body of water: None
Lot
- Size: 2,395 Square Feet
- Features: Level
Details
- Additional structures: None
- Other equipment: None
- Horse amenities: None
Construction
Type & style
- Home type: Townhouse
- Architectural style: Modern,Other,Townhouse
- Property subtype: Townhouse, Residential
- Attached to another structure: Yes
Materials
- Cement Siding, Concrete
- Foundation: Slab
- Roof: Composition
Condition
- New Construction
- New construction: Yes
- Year built: 2025
Details
- Warranty included: Yes
Utilities & green energy
- Electric: Other
- Sewer: Public Sewer
- Water: Public
- Utilities for property: Cable Available, Electricity Available, Sewer Available, Underground Utilities, Water Available
Green energy
- Energy efficient items: None
- Energy generation: None
Community & HOA
Community
- Features: Homeowners Assoc, Playground, Pool, Sidewalks, Street Lights
- Security: Carbon Monoxide Detector(s), Fire Sprinkler System, Smoke Detector(s)
- Subdivision: Carolina
HOA
- Has HOA: Yes
- Services included: Insurance, Maintenance Grounds, Maintenance Structure
- HOA fee: $2,160 annually
Location
- Region: Palmetto
Financial & listing details
- Date on market: 10/14/2025
- Cumulative days on market: 194 days
- Ownership: Fee Simple
- Electric utility on property: Yes
- Road surface type: Concrete
Estimated market value
$257,500
$245,000 - $270,000
$1,894/mo
Price history
| Date | Event | Price |
|---|---|---|
| 7/21/2026 | Pending sale | $257,915 |
Source:  FMLS GA #7665889 Report a problem FMLS GA #7665889 Report a problem | ||
| 6/30/2026 | Listed for sale | $257,915 |
Source: FMLS GA #7665889 Report a problem | ||
| 3/25/2026 | Pending sale | $257,915 |
Source: FMLS GA #7665889 Report a problem | ||
| 3/13/2026 | Price change | $257,915-0.5% |
Source: FMLS GA #7665889 Report a problem | ||
| 3/4/2026 | Price change | $259,290-4% |
Source: FMLS GA #7665889 Report a problem | ||
| 3/2/2026 | Price change | $269,990-3.6% |
Source: FMLS GA #7665889 Report a problem | ||
| 12/9/2025 | Price change | $279,990-7.2% |
Source: FMLS GA #7665889 Report a problem | ||
| 11/17/2025 | Price change | $301,615+0.5% |
Source: FMLS GA #7665889 Report a problem | ||
| 11/14/2025 | Price change | $299,990-3.7% |
Source: FMLS GA #7665889 Report a problem | ||
| 10/15/2025 | Listed for sale | $311,615 |
Source: FMLS GA #7665889 Report a problem | ||
Public tax history
Tax history is unavailable.
Monthly payment
Est. payment
Payment breakdown
Explore the cost of this home by adjusting the details. Changes won't be saved.Climate risks
Neighborhood: 30268
Nearby schools
GreatSchools rating
- 6/10Palmetto Elementary SchoolGrades: PK-5Distance: 0.9 mi
- 5/10Bear Creek Middle SchoolGrades: 6-8Distance: 3.7 mi
- 3/10Creekside High SchoolGrades: 9-12Distance: 3.7 mi
Schools provided by the listing agent
- Elementary: Palmetto
- Middle: Bear Creek - Fulton
- High: Creekside
Source: FMLS GA. This data may not be complete. We recommend contacting the local school district to confirm school assignments for this home.
- $279,9903 bd3 ba1.5k sqft8393 Columbia Ct LOT 4, Palmetto, GA 30268Sold
- $299,9903 bd3 ba-- sqft8387 Columbia Ct LOT 6, Palmetto, GA 30268Sold
- $276,0903 bd3 ba1.6k sqft8373 Columbia Ct LOT 11, Palmetto, GA 30268Sold
- $319,9904 bd3 ba1.8k sqft8383 Columbia Ct LOT 7, Palmetto, GA 30268Sold
- $259,9903 bd3 ba1.6k sqft8379 Columbia Ct LOT 9, Palmetto, GA 30268Sold
- $282,4653 bd3 ba1.5k sqft8377 Columbia Ct #10, Palmetto, GA 30268Sold
- $257,9903 bd3 ba1.5k sqft8381 Columbia Ct, Palmetto, GA 30268Sold
- $259,2903 bd3 ba-- sqft8363 Columbia Ct LOT 14, Palmetto, GA 30268Sold
A local agent can set up tours, give advice and negotiate with sellers.
Similar homes
- $288,3003 bd3 ba1.7k sqft155 Bear Run Ct, Chattahoochee Hills, GA 30268Off Market
- $240,0003 bd3 ba2k sqft6269 Colonial Vw, Fairburn, GA 30213Active

 MLS ID #10823171, Kris M Kolarich, Southern Classic Realtors. GAMLS
 - $260,0003 bd2 ba2k sqft7839 Rock Rose Ln, Fairburn, GA 30213For Sale

 MLS ID #7765773, Genene Huston, Keller Williams Atlanta Classic. FMLS GA
 - $285,0003 bd3 ba1.9k sqft7736 Rutgers Cir S, Fairburn, GA 30213Active
 MLS ID #10701584, Janice Moody, BHGRE Metro Brokers. GAMLS
 - $269,9003 bd3 ba2k sqft1593 Willow Wood Trce, Atlanta, GA 30349ActiveMLS ID #10824945, Timothy Gleaton, Keller Williams Realty Atl. Partners. GAMLS
- $249,5003 bd3 ba2.1k sqft3480 Carriage Chase Rd, Atlanta, GA 30349For SaleMLS ID #7815846, DIMEJI LADAPO, Simon Gregory Properties, LLC.. FMLS GA
- $245,0003 bd3 ba1.6k sqft902 Creel Ln, Atlanta, GA 30349Active Under ContractMLS ID #10777878, Gregory Sherman, Keller Williams Realty Cityside. GAMLS
- $279,9903 bd3 ba1.6k sqft7844 Marie Way, Fairburn, GA 30213New ConstructionFMLS GA
- $249,9003 bd2 ba1.1k sqft871 Tall Deer Dr, Fairburn, GA 30213ActiveMLS ID #10677270, Karen Corbin, Intown Focus Realty LLC. GAMLS
- $279,9003 bd3 ba1.3k sqft92 Vickers Point Dr, Fairburn, GA 30213New ConstructionFMLS GA
- $279,9003 bd3 ba1.3k sqft84 Vickers Point Dr, Fairburn, GA 30213New ConstructionFMLS GA
- $279,9003 bd3 ba1.3k sqft86 Vickers Point Dr, Fairburn, GA 30213New ConstructionFMLS GA
- $279,9003 bd3 ba1.3k sqft94 Vickers Point Dr, Fairburn, GA 30213New ConstructionFMLS GA
- $279,9003 bd3 ba1.3k sqft90 Vickers Point Dr, Fairburn, GA 30213New ConstructionFMLS GA
- $279,9003 bd3 ba1.3k sqft88 Vickers Point Dr, Fairburn, GA 30213New ConstructionFMLS GA
- $239,0003 bd3 ba1.6k sqft6137 Rockaway Rd, Atlanta, GA 30349ActiveMLS ID #10777220, Jerome Duncan, Century 21 Connect Realty. GAMLS
- $304,9983 bd3 ba1.9k sqft5527 Radford Loop, Fairburn, GA 30213ActiveMLS ID #10703627, Natara A Beaurum, Hester Group, REALTORS. GAMLS
- $243,0003 bd3 ba1.7k sqft9426 Lakeview Rd, Union City, GA 30291For SaleMLS ID #7816035, DIMEJI LADAPO, Simon Gregory Properties, LLC.. FMLS GA
- $299,9903 bd3 ba1.6k sqft7840 Marie Way, Fairburn, GA 30213New ConstructionFMLS GA
- $250,0003 bd2 ba1.3k sqft111 Woodhaven Dr, Jonesboro, GA 30236For SaleMLS ID #7810750, Emanuel Correal, Virtual Properties Realty.Net, LLC.. FMLS GA
