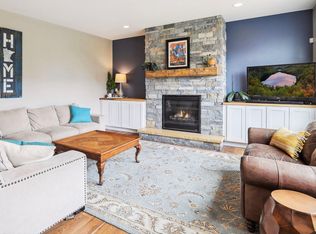
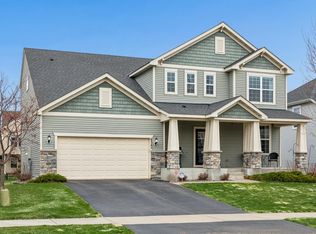
Tucked away in the heart of Maple Grove’s beloved Donegal community, this exceptional 5-bedroom, 4-bathroom home offers slightly over 3,500 square feet of beautifully appointed living space. This thoughtfully designed Hilltop floor plan provides an abundance of space to gather and entertain, complemented by nearly $100,000 in upgrades, including major mechanical updates and significant investments throughout the home. Each bedroom features its own walk-in closet, while the spacious primary suite offers dual walk-in closets, providing exceptional storage and organization. Experience the expansive front porch, stamped concrete patio beneath the pergola, and take advantage of the large, fenced backyard that provides both privacy and room to enjoy the outdoors. Just minutes away, explore the shopping, dining, and entertainment options at The Shoppes at Arbor Lakes, or enjoy year-round recreation at Maple Grove Central Park, featuring miles of trails, ice skating, and community events at the Town Green.
Closed
Zestimate®
$659,900
8359 Cottonwood Ln N, Maple Grove, MN 55369
5beds
3,566sqft
Single Family
Built in 2015
9,147 Square Feet Lot
$659,900 Zestimate®
$185/sqft
$4,055 Estimated rent
Home value
$659,900
$614,000 - $706,000
$4,055/mo
Zestimate® history
Owner options
List your home for rent
$4,055/mo
Rent Zestimate®
Find your next renter with Zillow Rental Manager. Plus, with online applications, you can quickly screen prospective tenants – for free.
$4,055/mo
Rent Zestimate®
Refinance and save
$4,390/mo
Est. payment
Refinancing to a lower rate could help reduce your monthly payments and save thousands over the life of the loan.
$4,390/mo
Est. payment
Explore your selling options
Work with a Zillow partner agent
Leverage their expertise and Zillow's premium Showcase listings to get your home seen by more buyers.
Get startedList with your own agent
Get your home in front of millions of buyers by listing it on Zillow.
Learn how to do itSell it yourself
Take full control of how buyers see your home on Zillow by listing For Sale by Owner (FSBO).
List your homeWhat's special
Zillow last checked:
Listing updated:
Listed by:
Rae Madkour 612-229-3981,
Sail
Bought with:
Ted Schatz
Schatz Real Estate Group
Source: NorthstarMLS as distributed by MLS GRID,MLS#: 7094846
Facts & features
Interior
Bedrooms & bathrooms
- Bedrooms: 5
- Bathrooms: 4
- Full bathrooms: 3
- 1/2 bathrooms: 1
Bedroom
- Level: Upper
- Area: 221 Square Feet
- Dimensions: 13 X 17
Bedroom 2
- Level: Upper
- Area: 196 Square Feet
- Dimensions: 14 x 14
Bedroom 3
- Level: Upper
- Area: 110 Square Feet
- Dimensions: 11 x 10
Bedroom 4
- Level: Upper
- Area: 121 Square Feet
- Dimensions: 11x 11
Bedroom 5
- Level: Basement
- Area: 126 Square Feet
- Dimensions: 9 x 14
Dining room
- Level: Main
- Area: 110 Square Feet
- Dimensions: 10 x 11
Family room
- Level: Basement
- Area: 672 Square Feet
- Dimensions: 28 x 24
Kitchen
- Level: Main
- Area: 165 Square Feet
- Dimensions: 11 x 15
Laundry
- Level: Main
- Area: 36 Square Feet
- Dimensions: 6 x 6
Living room
- Level: Main
- Area: 520 Square Feet
- Dimensions: 26 x 20
Loft
- Level: Upper
- Area: 276 Square Feet
- Dimensions: 12 x 23
Office
- Level: Main
- Area: 100 Square Feet
- Dimensions: 10 x 10
Heating
- Forced Air
Cooling
- Central Air
Appliances
- Included: Air-To-Air Exchanger, Dishwasher, Disposal, Dryer, Electric Water Heater, Humidifier, Microwave, Range, Refrigerator, Stainless Steel Appliance(s), Washer, Water Softener Owned
- Laundry: Gas Dryer Hookup, Main Level, Sink, Washer Hookup
Features
- Basement: Egress Window(s),Finished,Storage Space,Sump Pump
- Has fireplace: No
Interior area
- Total structure area: 4,006
- Total interior livable area: 3,566 sqft
- Finished area above ground: 2,767
- Finished area below ground: 799
Property
Parking
- Total spaces: 3
- Parking features: Attached
- Attached garage spaces: 3
Accessibility
- Accessibility features: None
Features
- Levels: Two
- Stories: 2
- Patio & porch: Awning(s), Front Porch, Patio, Porch
- Fencing: Split Rail
Lot
- Size: 9,147 Square Feet
- Dimensions: 64 x 144 x 140 x 72
Details
- Foundation area: 1513
- Parcel number: 2311922110081
- Zoning description: Residential-Single Family
Construction
Type & style
- Home type: SingleFamily
- Property subtype: Single Family
Materials
- Roof: Age 8 Years or Less,Architectural Shingle,Asphalt
Condition
- New construction: No
- Year built: 2015
Utilities & green energy
- Gas: Natural Gas
- Sewer: City Sewer/Connected
- Water: City Water/Connected
Community & HOA
Community
- Subdivision: Donegal Third Add
HOA
- Has HOA: Yes
- Services included: Professional Mgmt, Shared Amenities
- HOA fee: $143 quarterly
- HOA name: Cedar Management
- HOA phone: 763-231-5126
Location
- Region: Maple Grove
Financial & listing details
- Price per square foot: $185/sqft
- Tax assessed value: $624,300
- Annual tax amount: $8,168
- Date on market: 6/18/2026
- Cumulative days on market: 11 days
Price history
| Date | Event | Price |
|---|---|---|
| 7/31/2026 | Sold | $659,900$185/sqft |
Source:  NorthstarMLS as distributed by MLS GRID #7094846 Report a problem NorthstarMLS as distributed by MLS GRID #7094846 Report a problem | ||
| 6/30/2026 | Pending sale | $659,900$185/sqft |
Source: NorthstarMLS as distributed by MLS GRID #7094846 Report a problem | ||
| 6/19/2026 | Listed for sale | $659,900+44.3%$185/sqft |
Source: NorthstarMLS as distributed by MLS GRID #7094846 Report a problem | ||
| 9/30/2015 | Sold | $457,191$128/sqft |
Source: Public Record Report a problem | ||
Public tax history
| Year | Property taxes | Tax assessment |
|---|---|---|
| 2025 | $7,860 +8.5% | $624,300 +0.7% |
| 2024 | $7,245 +5.8% | $620,200 +3.7% |
| 2023 | $6,845 +10.9% | $597,800 +2.2% |
| 2022 | $6,174 +2.4% | $585,100 +15.5% |
| 2021 | $6,030 +8.1% | $506,400 +4.3% |
| 2020 | $5,578 -7.5% | $485,500 +13.1% |
| 2019 | $6,030 +8.1% | $429,200 -0.4% |
| 2018 | $5,578 -7.5% | $430,900 +3% |
| 2017 | $6,032 -1.5% | $418,400 +750.4% |
| 2016 | $6,122 +1141.5% | $49,200 |
| 2015 | $493 | -- |
Find assessor info on the county website
Neighborhood: 55369
Nearby homes
- $607,9004 bd3 ba2.4k sqft8373 Cottonwood Ln N, Maple Grove, MN 55369Off Market
- $670,0004 bd3 ba3.9k sqft8345 Cottonwood Ln N, Maple Grove, MN 55369Sold
- $421,8003 bd3 ba1.9k sqft8067 Cottonwood, Maple Grove, MN 55369Off Market
- $636,4004 bd3 ba2.4k sqft8331 Cottonwood Ln N, Maple Grove, MN 55369Off Market
- $472,5001 bd3 ba1.6k sqft8364 Deerwood Ln N, Maple Grove, MN 55369Off Market
- $524,3002 bd3 ba1.6k sqft8372 Deerwood Ln N, Maple Grove, MN 55369Off Market
- $649,9005 bd4 ba3.6k sqft8387 Cottonwood Ln N, Maple Grove, MN 55369Sold
- $569,8003 bd3 ba3.5k sqft8356 Deerwood Ln N, Maple Grove, MN 55369Off Market
Nearby schools
GreatSchools rating
- 5/10Rice Lake Elementary SchoolGrades: PK-5Distance: 1.5 mi
- 7/10Maple Grove Middle SchoolGrades: 6-8Distance: 1.8 mi
- 5/10Osseo Senior High SchoolGrades: 9-12Distance: 1.3 mi
Get a cash offer in 3 minutes
Find out how much your home could sell for in as little as 3 minutes with a no-obligation cash offer.
Estimated market value
$659,900
Get a cash offer in 3 minutes
Find out how much your home could sell for in as little as 3 minutes with a no-obligation cash offer.
Estimated market value
$659,900
- Minnesota
- Hennepin County
- Maple Grove
- 55369
- 8359 Cottonwood Ln N
Nearby cities
Nearby zip codes
Other Maple Grove Topics
