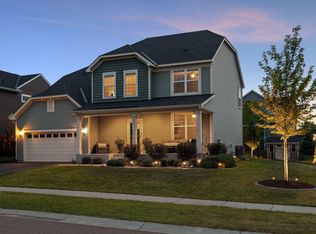
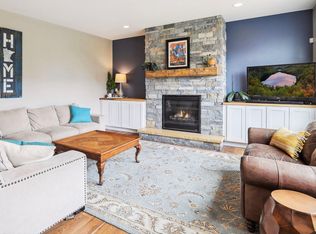
Welcome to this impeccably maintained home in Maple Grove's highly sought-after Donegal neighborhood! Enjoy grand curb appeal with a charming front porch and lush landscaping. The flat backyard features a stamped concrete patio with pergola and raised garden bed. Inside, experience open-concept living with neutral colors and abundant natural light. The kitchen features a huge oversized walk-in pantry, center island with seating, granite countertops, stainless steel appliances, and a spacious dinette with easy patio access for outdoor cooking and entertaining. The living room showcases a stunning corner stone stacked gas fireplace and expansive windows that bring the outdoors in. Perfect for a home office or homework space, the command center offers two desks, while a versatile front flex room can function as a music room, office, or additional living area. Upstairs, discover four generously sized bedrooms with walk-in closets, alongside a conveniently located large laundry room. The primary suite features an elegant recessed ceiling, walk-in closet, and spa-like bath with a separate soaking tub, shower, and a granite double sink vanity. An additional fifth bedroom ensuite is located in the lower level. Recently updated, the sprawling family room boasts an accent rail lit ceiling, quality carpet, plank flooring, and a custom wet bar with granite countertop and built-in wine and stemware racks. Enjoy generous space for recreation and billiards - plus, over 200 sq ft ready for you to finish to your liking or use as clean storage. Other highlights include a three-car garage with built-in storage cabinets, a back hall foyer with cubbies for organization, and proximity to a neighborhood park, Central Park, library, community center, walking trails, and so much more!
Closed
$649,900
8387 Cottonwood Ln N, Maple Grove, MN 55369
5beds
3,646sqft
Single Family
Built in 2015
9,147 Square Feet Lot
$663,300 Zestimate®
$178/sqft
$4,025 Estimated rent
Home value
$663,300
$610,000 - $723,000
$4,025/mo
Zestimate® history
Owner options
List your home for rent
$4,025/mo
Rent Zestimate®
Find your next renter with Zillow Rental Manager. Plus, with online applications, you can quickly screen prospective tenants – for free.
$4,025/mo
Rent Zestimate®
Refinance and save
$4,292/mo
Est. payment
Refinancing to a lower rate could help reduce your monthly payments and save thousands over the life of the loan.
$4,292/mo
Est. payment
Explore your selling options
Work with a Zillow partner agent
Leverage their expertise and Zillow's premium Showcase listings to get your home seen by more buyers.
Get startedList with your own agent
Get your home in front of millions of buyers by listing it on Zillow.
Learn how to do itSell it yourself
Take full control of how buyers see your home on Zillow by listing For Sale by Owner (FSBO).
List your homeWhat's special
Center island with seatingCommand centerFlat backyardPlank flooringCharming front porchOversized walk-in pantryAbundant natural light
Zillow last checked:
Listing updated:
Listed by:
Carrie F Schmitz 763-227-1405,
Keller Williams Classic Rlty NW
Bought with:
Anna Dahlby
Edina Realty, Inc.
Source: NorthstarMLS as distributed by MLS GRID,MLS#: 6744854
Facts & features
Interior
Bedrooms & bathrooms
- Bedrooms: 5
- Bathrooms: 4
- Full bathrooms: 3
- 1/2 bathrooms: 1
Bedroom
- Level: Upper
- Area: 195 Square Feet
- Dimensions: 15x13
Bedroom 2
- Level: Upper
- Area: 143 Square Feet
- Dimensions: 13x11
Bedroom 3
- Level: Upper
- Area: 132 Square Feet
- Dimensions: 12x11
Bedroom 4
- Level: Upper
- Area: 125 Square Feet
- Dimensions: 12.5x10
Bedroom 5
- Level: Lower
- Area: 168 Square Feet
- Dimensions: 14x12
Primary bathroom
- Level: Upper
- Area: 90 Square Feet
- Dimensions: 10x9
Dining room
- Level: Main
- Area: 176 Square Feet
- Dimensions: 16x11
Family room
- Level: Lower
- Area: 285 Square Feet
- Dimensions: 19x15
Flex room
- Level: Main
- Area: 165 Square Feet
- Dimensions: 15x11
Kitchen
- Level: Main
- Area: 195 Square Feet
- Dimensions: 15x13
Laundry
- Level: Upper
- Area: 121 Square Feet
- Dimensions: 11x11
Living room
- Level: Main
- Area: 240 Square Feet
- Dimensions: 16x15
Recreation room
- Level: Lower
- Area: 280 Square Feet
- Dimensions: 20x14
Heating
- Forced Air
Cooling
- Central Air
Appliances
- Included: Air-To-Air Exchanger, Dishwasher, Disposal, Dryer, Exhaust Fan, Microwave, Range, Refrigerator, Stainless Steel Appliance(s), Washer, Water Softener Owned
- Laundry: Laundry Room, Sink, Upper Level
Features
- Basement: Drain Tiled,Egress Window(s),Finished,Full,Sump Pump
- Number of fireplaces: 2
- Fireplace features: Family Room, Free Standing, Gas, Living Room
Interior area
- Total structure area: 3,922
- Total interior livable area: 3,646 sqft
- Finished area above ground: 2,644
- Finished area below ground: 1,002
Property
Parking
- Total spaces: 3
- Parking features: Attached, Garage Door Opener
- Attached garage spaces: 3
- Has uncovered spaces: Yes
- Details: Garage Dimensions (30x23)
Accessibility
- Accessibility features: None
Features
- Levels: Two
- Stories: 2
- Patio & porch: Front Porch, Patio
Lot
- Size: 9,147 Square Feet
- Dimensions: E65 x 140
Details
- Foundation area: 1278
- Parcel number: 2311922110083
- Zoning description: Residential-Single Family
Construction
Type & style
- Home type: SingleFamily
- Property subtype: Single Family
Materials
- Roof: Age 8 Years or Less,Asphalt
Condition
- New construction: No
- Year built: 2015
Utilities & green energy
- Gas: Natural Gas
- Sewer: City Sewer/Connected
- Water: City Water/Connected
Community & HOA
Community
- Subdivision: Donegal Third Add
HOA
- Has HOA: Yes
- Services included: Professional Mgmt, Shared Amenities
- HOA fee: $137 quarterly
- HOA name: Cedar Management
- HOA phone: 763-574-1500
Location
- Region: Maple Grove
Financial & listing details
- Price per square foot: $178/sqft
- Tax assessed value: $584,500
- Annual tax amount: $7,251
- Date on market: 6/26/2025
- Cumulative days on market: 11 days
- Road surface type: Paved
Price history
| Date | Event | Price |
|---|---|---|
| 7/30/2025 | Sold | $649,900$178/sqft |
Source:  NorthstarMLS as distributed by MLS GRID #6744854 Report a problem NorthstarMLS as distributed by MLS GRID #6744854 Report a problem | ||
| 7/7/2025 | Pending sale | $649,900$178/sqft |
Source: NorthstarMLS as distributed by MLS GRID #6744854 Report a problem | ||
| 6/26/2025 | Listed for sale | $649,900+23%$178/sqft |
Source: NorthstarMLS as distributed by MLS GRID #6744854 Report a problem | ||
| 6/15/2015 | Sold | $528,510$145/sqft |
Source: NorthstarMLS as distributed by MLS GRID #4567642 Report a problem | ||
Public tax history
| Year | Property taxes | Tax assessment |
|---|---|---|
| 2025 | $7,251 +8.7% | $584,500 +1% |
| 2024 | $6,674 +6.3% | $578,600 +3.8% |
| 2023 | $6,280 +8.3% | $557,200 +2.5% |
| 2022 | $5,798 +2.2% | $543,500 +14% |
| 2021 | $5,674 -0.6% | $476,800 +4.4% |
| 2020 | $5,709 +0.6% | $456,900 +4% |
| 2019 | $5,674 -0.6% | $439,300 -0.6% |
| 2018 | $5,709 -7.6% | $442,000 +2.2% |
| 2017 | $6,181 -2.3% | $432,300 +782.2% |
| 2016 | $6,326 +1187.4% | $49,000 |
| 2015 | $491 | -- |
Find assessor info on the county website
Neighborhood: 55369
Nearby homes
- $425,5003 bd3 ba1.9k sqft8067 Cottonwood, Maple Grove, MN 55369Off Market
- $605,0005 bd4 ba3.1k sqft8399 Cottonwood Ln N, Maple Grove, MN 55369Sold
- $607,9004 bd3 ba2.4k sqft8373 Cottonwood Ln N, Maple Grove, MN 55369Off Market
- $542,9003 bd3 ba3.2k sqft8388 Deerwood Ln N, Maple Grove, MN 55369Off Market

- $540,1003 bd3 ba1.6k sqft8380 Deerwood Ln N, Maple Grove, MN 55369Off Market
- $659,9005 bd4 ba3.5k sqft8359 Cottonwood Ln N, Maple Grove, MN 55369Sold
- $637,7004 bd3 ba3.3k sqft8396 Deerwood Ln N, Maple Grove, MN 55369Off Market
- $526,4002 bd3 ba1.6k sqft8372 Deerwood Ln N, Maple Grove, MN 55369Off Market
Nearby schools
GreatSchools rating
- 5/10Rice Lake Elementary SchoolGrades: PK-5Distance: 1.4 mi
- 7/10Maple Grove Middle SchoolGrades: 6-8Distance: 1.8 mi
- 5/10Osseo Senior High SchoolGrades: 9-12Distance: 1.3 mi
Get a cash offer in 3 minutes
Find out how much your home could sell for in as little as 3 minutes with a no-obligation cash offer.
Estimated market value
$663,300
Get a cash offer in 3 minutes
Find out how much your home could sell for in as little as 3 minutes with a no-obligation cash offer.
Estimated market value
$663,300
- Minnesota
- Hennepin County
- Maple Grove
- 55369
- 8387 Cottonwood Ln N
Nearby cities
Nearby zip codes
Other Maple Grove Topics
