Beautiful STAND ALONE UNIT at the Arboretum at Greenwood Village! First floor primary suite with 2 story great room with beautiful windows and doors to deck. Two bedrooms on the main level. Upstairs includes a loft, bonus room being used as an office, and a third bedroom. Finished lower level with an additional full bath and spacious laundry room. The "extended" two car garage was built with extra space allowing for a workbench or other uses. Tons of storage. Stunning views from all sides. Great recreation center/clubhouse with workout room, walking/biking trails, tennis, indoor and outdoor pool! This is a must see in a great community!
Closed
$280,000
836 Arboretum Cir, Northfield, OH 44067
3beds
2,506sqft
Condominium, Multi Family, Single Family Residence
Built in 1990
-- sqft lot
$287,200 Zestimate®
$112/sqft
$2,744 Estimated rent
Home value
$287,200
$261,000 - $316,000
$2,744/mo
Zestimate® history
Owner options
List your home for rent
$2,744/mo
Rent Zestimate®
Find your next renter with Zillow Rental Manager. Plus, with online applications, you can quickly screen prospective tenants – for free.
$2,744/mo
Rent Zestimate®
Refinance and save
$2,130/mo
Est. payment
Refinancing to a lower rate could help reduce your monthly payments and save thousands over the life of the loan.
$2,130/mo
Est. payment
Explore your selling options
Work with a Zillow partner agent
Leverage their expertise and Zillow's premium Showcase listings to get your home seen by more buyers.
Get startedList with your own agent
Get your home in front of millions of buyers by listing it on Zillow.
Learn how to do itSell it yourself
Take full control of how buyers see your home on Zillow by listing For Sale by Owner (FSBO).
List your homeWhat's special
Finished lower levelFirst floor primary suiteSpacious laundry room
Zillow last checked:
Listing updated:
Listed by:
Kimberly Fink 330-524-5053 kimfink@kw.com,
Keller Williams Greater Metropolitan,
Larry R Wanke 216-215-1165,
Keller Williams Greater Metropolitan
Bought with:
Diane Weseloh, 243241
Keller Williams Elevate
Matthew Werner, 2021005719
Keller Williams Elevate
Source: MLS Now,MLS#: 5132518 Originating MLS: Akron Cleveland Association of REALTORS
Originating MLS: Akron Cleveland Association of REALTORSFacts & features
Interior
Bedrooms & bathrooms
- Bedrooms: 3
- Bathrooms: 3
- Full bathrooms: 3
- Main level bathrooms: 2
- Main level bedrooms: 2
Primary bedroom
- Description: Flooring: Carpet
- Level: First
- Dimensions: 16.4 x 12
Bedroom
- Description: Flooring: Carpet
- Level: First
- Dimensions: 11.4 x 11
Bedroom
- Description: Flooring: Carpet
- Level: Second
- Dimensions: 11.6 x 12
Primary bathroom
- Description: Flooring: Linoleum
- Features: Soaking Tub, Walk-In Closet(s)
- Level: First
Bathroom
- Description: Flooring: Linoleum
- Level: Basement
Bathroom
- Description: Flooring: Linoleum
- Level: First
Bonus room
- Description: Flooring: Carpet
- Level: Second
- Dimensions: 11.6 x 11
Dining room
- Description: Flooring: Carpet
- Level: First
- Dimensions: 8.6 x 10
Family room
- Description: Flooring: Carpet
- Level: Basement
- Dimensions: 16.3 x 26
Great room
- Description: Flooring: Carpet
- Features: Vaulted Ceiling(s)
- Level: First
- Dimensions: 21 x 14.4
Kitchen
- Description: Flooring: Luxury Vinyl Tile
- Level: First
- Dimensions: 8.6 x 12.6
Laundry
- Description: Flooring: Concrete
- Level: Basement
Loft
- Description: Flooring: Carpet
- Level: Second
- Dimensions: 11.6 x 17.8
Heating
- Forced Air, Gas
Cooling
- Central Air
Appliances
- Included: Dryer, Dishwasher, Microwave, Range
- Laundry: In Basement
Features
- Vaulted Ceiling(s), Walk-In Closet(s), Jetted Tub
- Basement: Partially Finished
- Has fireplace: No
Interior area
- Total structure area: 2,506
- Total interior livable area: 2,506 sqft
- Finished area above ground: 1,856
- Finished area below ground: 650
Property
Parking
- Total spaces: 2
- Parking features: Attached, Garage
- Attached garage spaces: 2
Features
- Levels: Two
- Stories: 2
- Patio & porch: Deck
- Has private pool: Yes
- Pool features: Community
Lot
- Size: 1,855 Square Feet
Details
- Parcel number: 4502944
Construction
Type & style
- Home type: Condo
- Architectural style: Cluster Home
- Property subtype: Condominium, Multi Family, Single Family Residence
Materials
- Wood Siding
- Roof: Asphalt,Fiberglass
Condition
- Year built: 1990
Details
- Warranty included: Yes
Utilities & green energy
- Sewer: Public Sewer
- Water: Public
Community & HOA
Community
- Features: Common Grounds/Area, Clubhouse, Fitness, Lake, Other, Playground, Tennis Court(s), Pool
- Security: Smoke Detector(s)
- Subdivision: Arboretum/Greenwood Condo
HOA
- Has HOA: Yes
- Services included: Association Management, Common Area Maintenance, Insurance, Maintenance Grounds, Maintenance Structure, Pool(s), Recreation Facilities, Roof, Snow Removal, Trash
- HOA fee: $265 semi-annually
- HOA name: Greenwood Village Association
- Second HOA fee: $450 monthly
Location
- Region: Northfield
Financial & listing details
- Price per square foot: $112/sqft
- Tax assessed value: $235,950
- Annual tax amount: $3,816
- Date on market: 7/3/2025
- Cumulative days on market: 53 days
- Listing terms: Cash,Conventional
Price history
| Date | Event | Price |
|---|---|---|
| 9/19/2025 | Sold | $280,000-6%$112/sqft |
Source:  MLS Now #5132518 Report a problem MLS Now #5132518 Report a problem | ||
| 8/25/2025 | Pending sale | $298,000$119/sqft |
Source: MLS Now #5132518 Report a problem | ||
| 7/23/2025 | Price change | $298,000-6.8%$119/sqft |
Source: MLS Now #5132518 Report a problem | ||
| 7/3/2025 | Listed for sale | $319,900$128/sqft |
Source: MLS Now #5132518 Report a problem | ||
Public tax history
| Year | Property taxes | Tax assessment |
|---|---|---|
| 2025 | $4,298 +12.6% | $82,580 |
| 2024 | $3,816 +2.8% | $82,580 |
| 2023 | $3,712 -1% | $82,580 +19.9% |
| 2022 | $3,749 +2% | $68,873 |
| 2021 | $3,674 | $68,873 |
| 2020 | -- | $68,873 +19.5% |
| 2019 | $3,275 +13.5% | $57,649 0% |
| 2018 | $2,885 -2.9% | $57,650 |
| 2017 | $2,970 | $57,650 |
| 2016 | $2,970 | $57,650 |
| 2015 | $2,970 +0.6% | $57,650 |
| 2014 | $2,952 -0.6% | $57,650 -1.3% |
| 2013 | $2,971 -0.1% | $58,400 |
| 2012 | $2,974 +4.1% | $58,400 +0% |
| 2011 | $2,856 +6.2% | $58,391 -6.4% |
| 2010 | $2,689 | $62,367 |
| 2009 | -- | $62,367 |
| 2008 | $2,741 +9.1% | $62,367 +4.4% |
| 2007 | $2,513 -13.3% | $59,753 |
| 2006 | $2,900 +3.6% | $59,753 |
| 2005 | $2,798 | $59,753 |
| 2004 | -- | $59,753 |
| 2003 | $2,589 -2.6% | $59,753 |
| 2002 | $2,659 +4% | $59,753 +8.7% |
| 2001 | $2,556 -1% | $54,993 |
| 2000 | $2,582 | $54,993 |
Find assessor info on the county website
Neighborhood: 44067
Nearby homes
- $276,9002 bd2 ba1.8k sqft824 Arboretum Cir, Northfield, OH 44067Off Market
- $266,8002 bd2 ba1.2k sqft826 Arboretum Cir, Northfield, OH 44067Off Market
- $295,8003 bd2 ba1.7k sqft828 Arboretum Cir, Northfield, OH 44067Off Market
- $288,1004 bd3 ba1.7k sqft828 Arboretum Cir, Sagamore Hills, OH 44067Off Market
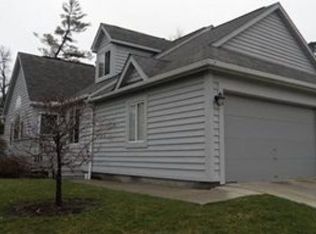
- $312,5003 bd4 ba1.7k sqft822 Arboretum Cir, Northfield, OH 44067Off Market
- $281,2002 bd2 ba1.7k sqft847 Arboretum Cir, Northfield, OH 44067Off Market
- $294,9994 bd2 ba1.7k sqft843 Arboretum Cir, Northfield, OH 44067For Sale
- $183,5002 bd2 ba1.2k sqft845 Arboretum Cir, Northfield, OH 44067Sold
Nearby schools
GreatSchools rating
- 9/10Rushwood Elementary SchoolGrades: K-4Distance: 1.1 mi
- 8/10Nordonia Middle SchoolGrades: 7-8Distance: 1.6 mi
- 6/10Nordonia High SchoolGrades: 9-12Distance: 2.9 mi
Schools provided by the listing agent
- District: Nordonia Hills CSD - 7710
Source: MLS Now. This data may not be complete. We recommend contacting the local school district to confirm school assignments for this home.
Get a cash offer in 3 minutes
Find out how much your home could sell for in as little as 3 minutes with a no-obligation cash offer.
Estimated market value
$287,200
Get a cash offer in 3 minutes
Find out how much your home could sell for in as little as 3 minutes with a no-obligation cash offer.
Estimated market value
$287,200
- Ohio
- Summit County
- Northfield
- 44067
- 836 Arboretum Cir
Nearby cities
Nearby zip codes
Other Northfield Topics
