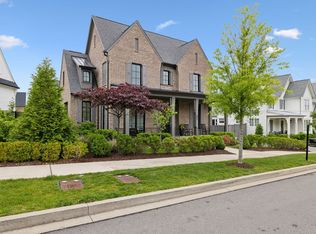
Skip main navigation
Closed
  • $4,150,000

    836 Cheltenham Ave, Franklin, TN 37064

    6beds
    7,265sqft
    Single Family Residence, Residential
    Built in 2022
    0.41 Acres Lot
    $4,336,500 Zestimate®
    $571/sqft
    $7,903 Estimated rent

    Home value

    $4,336,500

    $3.99M - $4.73M

    $7,903/mo

    Zestimate® history
    Loading
    Loading...

    Owner options

    List your home for rent

    $7,903/mo

    Rent Zestimate®

    Find your next renter with Zillow Rental Manager. Plus, with online applications, you can quickly screen prospective tenants – for free.

    Learn more

    $7,903/mo

    Rent Zestimate®

    Refinance and save

    $24,115/mo

    Est. payment

    Refinancing to a lower rate could help reduce your monthly payments and save thousands over the life of the loan.

    See today's rates

    $24,115/mo

    Est. payment

    Explore your selling options

    Work with a Zillow partner agent

    Leverage their expertise and Zillow's premium Showcase listings to get your home seen by more buyers.

    Get started

    List with your own agent

    Get your home in front of millions of buyers by listing it on Zillow.

    Learn how to do it

    Sell it yourself

    Take full control of how buyers see your home on Zillow by listing For Sale by Owner (FSBO).

    List your home

    What's special

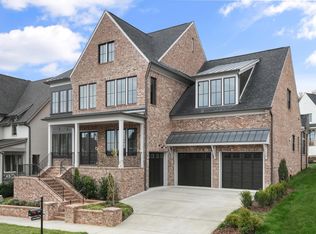
    Custom build by Legend Homes ~ EXQUISITE QUALITY ~ Full non-toxic home ~ Fabulous finishes throughout ~ 6 bedrooms, 6 full baths, 3 powder rooms ~ 2 Kitchens w/ Amish-made cabinets ~ Generous Pantry ~ Drop Zone ~ Office ~ 3 garages w/ insulated doors ~ 2 Laundry Rooms ~ Primary suites on main & upper levels w/ gorgeous baths + his/ her closets ~ Bonus Room w/ storage cabinets ~ Theater Room ~ Walk-in temperature controlled Attic ~ HVAC Filtration systems whole house air purification ~ NAF Wood floors throughout ~ Iron Doors & Railings ~ Entertainer's dream w/ slide doors & bifold Iron Lion doors to covered backporch w/ fp, full outdoor kitchen, retractable screens & access to bath ~ Gunite Pool by Rondo w/ Cover, water feature & heat ~ Fenced Yard w/ space to play ~ Outdoor lighting ~ Irrigation ~ Encapsulated crawlspace w/ humidity control ~ Zero VOC Paint ~ Whole house water purification + under sink mounted filters ~ EMF Shield ~ Full Spectrum health lights ~ Tankless Water Heaters

    Zillow last checked:

    Listing updated:

    Listed by:

    Kelly Dougherty 615-804-6940,

    Parks Compass

    Bought with:

    Suzy Mills, 326960

    Compass

    Source: RealTracs MLS as distributed by MLS GRID,MLS#: 2641863MLS Logo

    Facts & features

    Interior

    Bedrooms & bathrooms
    • Bedrooms: 6
    • Bathrooms: 9
    • Full bathrooms: 6
    • 1/2 bathrooms: 3
    • Main level bedrooms: 2
    Bedroom 1
    • Features: Suite
    • Level: Suite
    • Area: 304 Square Feet
    • Dimensions: 19x16
    Bedroom 2
    • Features: Bath
    • Level: Bath
    • Area: 204 Square Feet
    • Dimensions: 17x12
    Bedroom 3
    • Features: Bath
    • Level: Bath
    • Area: 168 Square Feet
    • Dimensions: 12x14
    Bedroom 4
    • Features: Bath
    • Level: Bath
    • Area: 168 Square Feet
    • Dimensions: 14x12
    Bonus room
    • Features: Second Floor
    • Level: Second Floor
    • Area: 323 Square Feet
    • Dimensions: 19x17
    Den
    • Features: Bookcases
    • Level: Bookcases
    • Area: 195 Square Feet
    • Dimensions: 15x13
    Dining room
    • Features: Formal
    • Level: Formal
    • Area: 255 Square Feet
    • Dimensions: 17x15
    Kitchen
    • Features: Pantry
    • Level: Pantry
    • Area: 220 Square Feet
    • Dimensions: 20x11
    Living room
    • Area: 360 Square Feet
    • Dimensions: 20x18
    Heating
    • Central, Electric, Natural Gas
    Cooling
    • Central Air, Electric
    Appliances
    • Included: Dishwasher, Disposal, Indoor Grill, Ice Maker, Microwave, Refrigerator, Double Oven, Gas Oven, Cooktop
    • Laundry: Electric Dryer Hookup, Washer Hookup
    Features
    • Ceiling Fan(s), Entrance Foyer, Wet Bar, High Speed Internet
    • Flooring: Carpet, Wood, Tile
    • Basement: Crawl Space
    • Number of fireplaces: 1
    • Fireplace features: Insert, Living Room
    Interior area
    • Total structure area: 7,265
    • Total interior livable area: 7,265 sqft
    • Finished area above ground: 7,265

    Property

    Parking
    • Total spaces: 3
    • Parking features: Garage Door Opener, Garage Faces Side, Driveway, On Street
    • Garage spaces: 3
    • Has uncovered spaces: Yes
    Accessibility
    • Accessibility features: Accessible Doors
    Features
    • Levels: Two
    • Stories: 2
    • Patio & porch: Porch, Covered, Patio, Screened
    • Exterior features: Gas Grill
    • Has private pool: Yes
    • Pool features: In Ground, Association
    • Fencing: Back Yard
    Lot
    • Size: 0.41 Acres
    • Dimensions: 230 x 161
    • Features: Level
    Details
    • Parcel number: 094077G I 00500 00005077G
    • Special conditions: Standard

    Construction

    Type & style
    • Home type: SingleFamily
    • Architectural style: Traditional
    • Property subtype: Single Family Residence, Residential
    Materials
    • Brick
    • Roof: Asphalt
    Condition
    • New construction: No
    • Year built: 2022

    Utilities & green energy

    • Sewer: Public Sewer
    • Water: Public
    • Utilities for property: Electricity Available, Water Available, Cable Connected, Underground Utilities
    Green energy
    • Energy efficient items: Thermostat, Water Heater
    • Indoor air quality: Contaminant Control

    Community & HOA

    Community
    • Security: Carbon Monoxide Detector(s), Security System, Smoke Detector(s), Smart Camera(s)/Recording
    • Subdivision: Westhaven
    HOA
    • Has HOA: Yes
    • Amenities included: Clubhouse, Fitness Center, Golf Course, Park, Playground, Pool, Tennis Court(s), Underground Utilities, Trail(s)
    • Services included: Recreation Facilities
    • HOA fee: $297 monthly
    • Second HOA fee: $2,485 one time
    Location
    • Region: Franklin

    Financial & listing details

    • Price per square foot: $571/sqft
    • Tax assessed value: $3,201,800
    • Annual tax amount: $9,596
    • Date on market: 4/12/2024
    • Electric utility on property: Yes

    Price history

    DateEventPrice
    10/3/2024Sold$4,150,000-0.6%$571/sqft
    Source: RealTracs MLS as distributed by MLS GRID #2641863 Report a problem
    9/6/2024Pending sale$4,175,000$575/sqft
    Source: RealTracs MLS as distributed by MLS GRID #2641863 Report a problem
    8/20/2024Contingent$4,175,000$575/sqft
    Source: RealTracs MLS as distributed by MLS GRID #2641863 Report a problem
    4/12/2024Listed for sale$4,175,000+1396.4%$575/sqft
    Source: RealTracs MLS as distributed by MLS GRID #2641863 Report a problem
    4/6/2021Sold$279,000+11.2%$38/sqft
    Source: Public Record Report a problem
    12/21/2020Sold$250,900$35/sqft
    Source: Public Record Report a problem

    Public tax history

    YearProperty taxesTax assessment
    2025$12,535 +28.2%$800,450 +79.9%
    2024$9,774 +1.9%$445,050
    2023$9,595 +25.1%$445,050 +25.2%
    2022$7,667 +468.8%$355,575 +468.9%
    2021$1,348 $62,500 +35.1%
    2020-- $46,250
    Find assessor info on the county website

    Neighborhood: West Harpeth

    Nearby schools

    GreatSchools rating
    Schools provided by the listing agent
    • Elementary: Pearre Creek Elementary School
    • Middle: Hillsboro Elementary/ Middle School
    • High: Independence High School

    Source: RealTracs MLS as distributed by MLS GRID. This data may not be complete. We recommend contacting the local school district to confirm school assignments for this home.

    Get a cash offer in 3 minutes
    Find out how much your home could sell for in as little as 3 minutes with a no-obligation cash offer.
    Estimated market value
    $4,336,500
    Get a cash offer in 3 minutes
    Find out how much your home could sell for in as little as 3 minutes with a no-obligation cash offer.
    Estimated market value
    $4,336,500