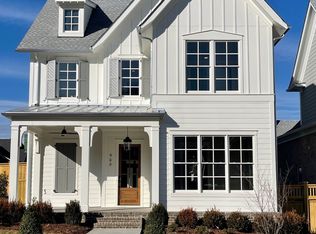
Over 5800 total sqft w/ majority on main level in this Westhaven home built by Legend Homes ~ 6 Bedrooms w/ 2 on main level ~ 6.5 baths ~ 4 car side entry garage ~ NEVER LOST POWERIN STORM & NO TREES DOWN ~ Walk in Closets w/ wood shelving ~ Corner lot ~ Designer finishes ~ Impressive Iron front & office doors ~ Wood Floors throughout / No carpet ~ Amazing porches w/ tiled floors lend to outdoor living w/ built in gas grill & fireplace ~ Fenced side yard w/ more greenspace in back ~ Plantation Shutters ~ Mudroom ~ Massive laundry w/ storage, window, hookup for 2nd fridge, sink & quartz counters ~ Inset cabinetry ~ Spacious kitchen w/ island, built in professional appliances, dbl oven, tile backsplash and outlets under cabinets ~ Wolf Range ~ Walk in Pantry ~ Butler's Pantry w/ porcelain sink, ice maker & beverage fridge / perfect for entertaining ~ Tiled showers w/ benches in bathrooms ~ Built in bookcases ~ Speakers in ceilings ~ Lovely touches of wallpaper behind living room fireplace & powder bathroom ~ Iron railings ~ Abundant natural light ~ Move in ready ~ Generous primary retreat w/ ceiling detail, awesome bathroom, his and her vanities + walk in closet w/ island ~ Irrigation ~ Neutral paint colors ~ Path lights on all stairwells ~ Pull down & Walk in storage ~ Sidewalks to all amenities including pools, pickleball, tennis courts, basketball, playgrounds, ponds, golf course, hiking trails & more!
Closed
Zillow last checked:
Listing updated:
Bought with:
Allison Gallagher, 362136
Synergy Realty Network, LLC
Source: RealTracs MLS as distributed by MLS GRID,MLS#: 3099473
Price history
| Date | Event | Price |
|---|---|---|
| 4/21/2026 | Sold | $2,422,500-5%$415/sqft |
Source:  RealTracs MLS as distributed by MLS GRID #3099473 Report a problem RealTracs MLS as distributed by MLS GRID #3099473 Report a problem | ||
| 3/27/2026 | Pending sale | $2,550,000$437/sqft |
Source: RealTracs MLS as distributed by MLS GRID #3099473 Report a problem | ||
| 3/13/2026 | Contingent | $2,550,000$437/sqft |
Source: RealTracs MLS as distributed by MLS GRID #3099473 Report a problem | ||
| 1/20/2026 | Listed for sale | $2,550,000-1.9%$437/sqft |
Source: RealTracs MLS as distributed by MLS GRID #3099473 Report a problem | ||
| 1/20/2026 | Listing removed | $2,600,000$446/sqft |
Source: RealTracs MLS as distributed by MLS GRID #2932028 Report a problem | ||
| 10/21/2025 | Listed for sale | $2,600,000$446/sqft |
Source: RealTracs MLS as distributed by MLS GRID #2932028 Report a problem | ||
| 10/13/2025 | Contingent | $2,600,000$446/sqft |
Source: RealTracs MLS as distributed by MLS GRID #2932028 Report a problem | ||
| 7/9/2025 | Listed for sale | $2,600,000+39.6%$446/sqft |
Source: RealTracs MLS as distributed by MLS GRID #2932028 Report a problem | ||
| 10/29/2021 | Sold | $1,862,983$319/sqft |
Source: Public Record Report a problem | ||
Nearby homes
- $1,462,900-- bd4 ba1.9k sqft900 Cheltenham Ave, Franklin, TN 37064Off Market
- $1,856,3005 bd5 ba3.1k sqft900 Cheltenham Avenue Lot #2124, Franklin, TN 37064Off Market
- $4,150,0006 bd9 ba7.2k sqft836 Cheltenham Ave, Franklin, TN 37064Sold

- $1,623,9004 bd5 ba3.4k sqft906 Cheltenham Avenue 2125 #WH, Franklin, TN 37064Off Market

Get a cash offer in 3 minutes
Find out how much your home could sell for in as little as 3 minutes with a no-obligation cash offer.
Estimated market value
$2,396,000
