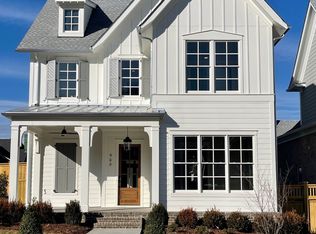
Like new, gorgeous Ford "Melanie" in Westhaven with an open floor plan and numerous upgrades throughout! Main floor living with primary suite, guest suite and study on the first floor. Expansive vaulted great room with exposed beams, floor to ceiling stone, wood burning fireplace. Massive kitchen island for food prep and entertaining. Hardwood floors throughout (no carpet), Wolf range top /double ovens, Built-in Sub-Zero refrig and beverage refrig. Guardian garage floors, screened in porch with retractable shade, Control4 home automation system (including security cameras), ample storage. Westhaven community amenities include tennis, pickleball, hiking trails, pools, fishing, workout facilities and more!
Closed
Zillow last checked:
Listing updated:
Bought with:
Nonmls
Realtracs, Inc.
Source: RealTracs MLS as distributed by MLS GRID,MLS#: 2608357
Price history
| Date | Event | Price |
|---|---|---|
| 4/15/2024 | Sold | $1,599,900$462/sqft |
Source:  RealTracs MLS as distributed by MLS GRID #2608357 Report a problem RealTracs MLS as distributed by MLS GRID #2608357 Report a problem | ||
| 4/11/2024 | Pending sale | $1,599,900$462/sqft |
Source: RealTracs MLS as distributed by MLS GRID #2608357 Report a problem | ||
| 2/13/2024 | Contingent | $1,599,900$462/sqft |
Source: RealTracs MLS as distributed by MLS GRID #2608357 Report a problem | ||
| 1/26/2024 | Price change | $1,599,900-3%$462/sqft |
Source: RealTracs MLS as distributed by MLS GRID #2608357 Report a problem | ||
| 1/22/2024 | Price change | $1,650,000-1.5%$477/sqft |
Source: RealTracs MLS as distributed by MLS GRID #2608357 Report a problem | ||
| 1/11/2024 | Listed for sale | $1,675,000+66.9%$484/sqft |
Source: RealTracs MLS as distributed by MLS GRID #2608357 Report a problem | ||
| 2/22/2021 | Sold | $1,003,721$290/sqft |
Source: Public Record Report a problem | ||
Nearby homes
- $1,623,9004 bd5 ba3.4k sqft906 Cheltenham Avenue 2125 #WH, Franklin, TN 37064Off Market

- $1,300,000-- bd3 ba1.6k sqft912 Cheltenham Ave, Franklin, TN 37064Sold
- $1,462,900-- bd4 ba1.9k sqft900 Cheltenham Ave, Franklin, TN 37064Off Market
- $1,856,3005 bd5 ba3.1k sqft900 Cheltenham Avenue Lot #2124, Franklin, TN 37064Off Market
Get a cash offer in 3 minutes
Find out how much your home could sell for in as little as 3 minutes with a no-obligation cash offer.
Estimated market value
$1,676,500
