Perfect Westhaven Bungalow featuring the highly sought-after Blair Floorplan! Welcome home to 924 Cheltenham, where luxury and comfort meet effortless living. This beautifully upgraded home offers everything you need and more—three spacious bedrooms on the main level, plus an upstairs bonus room and private guest suite, making it perfect for hosting family and friends. One of the secondary bedrooms on the main level doubles as the perfect study/office.
Unwind in the evenings on the covered back porch, tucked inside your own private courtyard, or enjoy a quiet morning coffee on the charming covered front porch. Inside, you’ll find an impressive list of upgrades (see attached features sheet), including custom cabinetry throughout, upgraded flooring and countertops, enhanced landscaping, and an upgraded Symspire low-voltage security, WiFi, and whole-home sound system. The home also boasts a premium appliance package and upgraded exterior windows for added efficiency and style.
Thoughtfully designed walk-in storage provides ample space for seasonal items, while an additional parking pad offers convenient guest parking. With this level of upgrades, this exceptional home simply could not be replicated new at this price.
Picture yourself preparing meals in the stunning chef’s kitchen, entertaining in the inviting outdoor spaces, and enjoying the vibrant Westhaven lifestyle. Homes like this don’t last long—schedule your showing today! Kitchen refrigerator, Washer/dryer negotiable. Mirrors in upstairs bath and downstairs hallway bath do not convey.
Closed
Zillow last checked:
Listing updated:
Bought with:
Suzy Mills, 326960
Compass
Source: RealTracs MLS as distributed by MLS GRID,MLS#: 3110207
Price history
| Date | Event | Price |
|---|---|---|
| 3/19/2026 | Sold | $1,375,000-1.4%$491/sqft |
Source:  RealTracs MLS as distributed by MLS GRID #3110207 Report a problem RealTracs MLS as distributed by MLS GRID #3110207 Report a problem | ||
| 2/21/2026 | Pending sale | $1,395,000$498/sqft |
Source: RealTracs MLS as distributed by MLS GRID #3110207 Report a problem | ||
| 2/18/2026 | Contingent | $1,395,000$498/sqft |
Source: RealTracs MLS as distributed by MLS GRID #3110207 Report a problem | ||
| 1/24/2026 | Listed for sale | $1,395,000+84.9%$498/sqft |
Source: RealTracs MLS as distributed by MLS GRID #3110207 Report a problem | ||
| 2/12/2021 | Sold | $754,564$269/sqft |
Source: Public Record Report a problem | ||
Nearby homes
- $1,265,9004 bd4 ba2.8k sqft924 Cheltenham Avenue 2128 #WH, Franklin, TN 37064Off Market
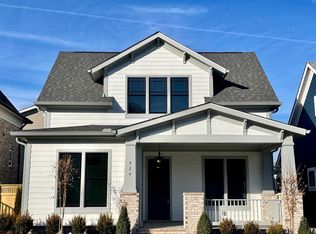
- $1,364,0004 bd4 ba2.8k sqft918 Cheltenham Ave, Franklin, TN 37064Sold

- $1,272,8004 bd4 ba2.8k sqft918 Cheltenham Avenue 2127 #WH, Franklin, TN 37064Off Market

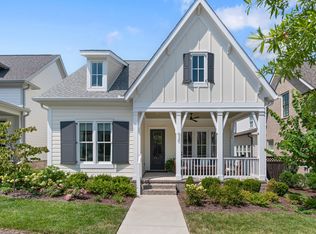
- $1,250,0003 bd3 ba2.5k sqft930 Cheltenham Ave, Franklin, TN 37064Sold
Get a cash offer in 3 minutes
Find out how much your home could sell for in as little as 3 minutes with a no-obligation cash offer.
Estimated market value
$1,361,200
