Skip main navigation
Off market
  • $440,100

    836 Copley Pointe Dr, Richmond, KY 40475

    4beds
    2,901sqft
    Single Family Residence
    Built in ----
    -- sqft lot
    $440,100 Zestimate®
    $152/sqft
    $2,597 Estimated rent

    Home value

    $440,100

    $414,000 - $471,000

    $2,597/mo

    Zestimate® history
    Loading
    Loading...

    Owner options

    List your home for rent

    $2,597/mo

    Rent Zestimate®

    Find your next renter with Zillow Rental Manager. Plus, with online applications, you can quickly screen prospective tenants – for free.

    Learn more

    $2,597/mo

    Rent Zestimate®

    Refinance and save

    $2,161/mo

    Est. payment

    Refinancing to a lower rate could help reduce your monthly payments and save thousands over the life of the loan.

    See today's rates

    $2,161/mo

    Est. payment

    Explore your selling options

    Work with a Zillow partner agent

    Leverage their expertise and Zillow's premium Showcase listings to get your home seen by more buyers.

    Get started

    List with your own agent

    Get your home in front of millions of buyers by listing it on Zillow.

    Learn how to do it

    Sell it yourself

    Take full control of how buyers see your home on Zillow by listing For Sale by Owner (FSBO).

    List your home

    What's special

    Family roomHuge walk-in closetOpen kitchenOversized kitchen pantryCovered porchExpansive foyerBreakfast room

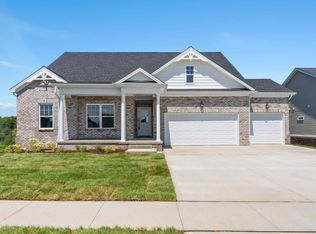
    MOVE-IN READY. This Martha plan with Cottage exterior facade offers spacious living on the first floor and in the partially finished basement. As you enter the home through the covered porch, you will be greeted by an expansive foyer that leads to an open kitchen, family room, and breakfast room. The floor plan has bedrooms 2 and 3 tucked away on the front of the home while the primary suite is located in the opposite back corner of the first floor. The breakfast room leads to the deck. Other appealing interior features include a dedicated first floor laundry room, a huge walk-in closet in the primary suite, and an oversized kitchen pantry. Extra living space has been added with a 4 foot extension on the rear of the home. The partially finished basement includes a large living area, bedroom, and full bath. MOVE-IN READY. This Martha plan with Cottage exterior facade offers spacious living on the first floor and in the partially finished basement. As you enter the home through th...

    This property is off market, which means it's not currently listed for sale or rent on Zillow. This may be different from what's available on other websites or public sources.

    Zillow last checked:

    Listing updated:

    Source: Zillow Rentals

    Facts & features

    Interior

    Bedrooms & bathrooms
    • Bedrooms: 4
    • Bathrooms: 3
    • Full bathrooms: 3
    Cooling
    • Air Conditioner
    Appliances
    • Included: Disposal, Microwave, Range, Refrigerator, WD Hookup
    Features
    • Handrails, Storage, View, WD Hookup, Walk In Closet
    • Windows: Window Coverings
    Interior area
    • Total interior livable area: 2,901 sqft

    Property

    Parking
    • Parking features: Garage
    • Has garage: Yes
    • Details: Contact manager
    Features
    • Exterior features: View Type: View, Walk In Closet
    Details
    • Parcel number: 0068002H0088

    Construction

    Type & style
    • Home type: SingleFamily
    • Property subtype: Single Family Residence

    Community & HOA

    Location
    • Region: Richmond

    Financial & listing details

    • Price per square foot: $152/sqft
    • Date on market: 8/12/2025
    • Lease term: Contact For Details

    Price history

    DateEventPrice
    2/11/2025Listing removed$469,900$162/sqft
    Source: James Monroe Homes Report a problem
    1/10/2025Listing removed$2,795$1/sqft
    Source: Zillow Rentals Report a problem
    12/6/2024Listed for rent$2,795$1/sqft
    Source: Zillow Rentals Report a problem
    11/1/2024Price change$469,900-1.1%$162/sqft
    Source: Imagine MLS #24014693 Report a problem
    8/15/2024Price change$474,900-1%$164/sqft
    Source: Imagine MLS #24014693 Report a problem
    7/16/2024Listed for sale$479,900-4%$165/sqft
    Source: Imagine MLS #24014693 Report a problem
    2/5/2024Listing removed--
    Source: Imagine MLS #23016477 Report a problem
    8/25/2023Listed for sale$499,900+24.7%$172/sqft
    Source: Imagine MLS #23016477 Report a problem
    8/25/2023Listing removed--
    Source: Imagine MLS #23011820 Report a problem
    8/1/2023Price change$400,900+0.3%$138/sqft
    Source: Imagine MLS #23011820 Report a problem
    7/6/2023Price change$399,900+1.5%$138/sqft
    Source: Imagine MLS #23011820 Report a problem
    6/23/2023Listed for sale$393,900$136/sqft
    Source: Imagine MLS #23011820 Report a problem

    Public tax history

    Tax history is unavailable.

    Neighborhood: 40475

    Nearby schools

    GreatSchools rating
    Get pre-qualified for a loan
    At Zillow Home Loans, we can pre-qualify you in as little as 5 minutes with no impact to your credit score.

    An equal housing lender. NMLS #10287.

    Sell for more on Zillow
    Get a Zillow Showcase℠ listing at no additional cost and you could sell for .
    $440,100
    2% more
    +$8,802
    With Zillow Showcase(estimated)
    $448,902