Welcome to this beautifully maintained 5-bedroom, 3.5-bath home offering exceptional space, comfort, and versatility in one of Richmond's most desirable locations. With a full finished basement, an open-concept kitchen and living area, and thoughtful design throughout, this home is built for both everyday living and effortless entertaining. Step inside to a bright, spacious main level featuring a flex room--perfect as a formal dining room, home office, or creative space to fit your lifestyle. The heart of the home is the expansive kitchen and living area, where natural light creates a warm, inviting atmosphere. The primary suite is a true retreat, complete with a dual counter-height vanity and an oversized walk-in closet. The 2nd floor offers three additional bedrooms and full bath. This home has plenty of room for family, guests, or hobbies. The finished basement provides even more living space, along with a generous unfinished storage area to keep everything organized. Step out onto the deck and enjoy peaceful pond views, perfect for morning coffee or evening relaxation. Located across the street from the community park and seconds from the dog park, this home boasts convenience and a welcoming neighborhood feel.
Contingent
Price increase: $4K (7/18)
$499,000
832 Copley Pointe Dr, Richmond, KY 40475
5beds
3,185sqft
:
Get pre-qualified$3,247/mo
Single Family Residence
Built in 2024
0.29 Acres Lot
$494,600 Zestimate®
$157/sqft
$21/mo HOA
What's special
Thoughtful design throughoutGenerous unfinished storage areaDual counter-height vanityFull finished basementBright spacious main levelOversized walk-in closet
- 31 days |
- 536 |
- 20 |
Zillow last checked:
Listing updated:
Listed by:
Kristol W Yeager 859-338-0312,
Bluegrass Sotheby's International Realty
Source: Imagine MLS,MLS#: 26014835
Facts & features
Interior
Bedrooms & bathrooms
- Bedrooms: 5
- Bathrooms: 4
- Full bathrooms: 3
- 1/2 bathrooms: 1
Primary bedroom
- Level: Second
Kitchen
- Level: First
Living room
- Level: First
Heating
- Electric, Heat Pump, Zoned
Cooling
- Ceiling Fan(s), Electric, Heat Pump, Zoned
Appliances
- Included: Dishwasher, Microwave, Refrigerator, Range
- Laundry: Electric Dryer Hookup, Washer Hookup
Features
- Breakfast Bar, Entrance Foyer, Walk-In Closet(s), Ceiling Fan(s), Soaking Tub
- Flooring: Carpet
- Windows: Insulated Windows, Blinds, Screens
- Basement: Bath/Stubbed,Exterior Entry,Finished,Full,Sump Pump,Walk-Out Access
- Has fireplace: No
Interior area
- Total structure area: 3,185
- Total interior livable area: 3,185 sqft
- Finished area above ground: 2,325
- Finished area below ground: 860
Property
Parking
- Total spaces: 2
- Parking features: Attached Garage, Garage Door Opener, Garage Faces Front
- Garage spaces: 2
- Has uncovered spaces: Yes
Features
- Levels: Two
- Fencing: Wood
- Has view: Yes
- View description: Neighborhood, Water
- Has water view: Yes
- Water view: Water
Lot
- Size: 0.29 Acres
Details
- Parcel number: 0068002H0087
Construction
Type & style
- Home type: SingleFamily
- Property subtype: Single Family Residence
Materials
- Brick Veneer, Vinyl Siding
- Foundation: Block, Concrete Perimeter
- Roof: Shingle
Condition
- Year built: 2024
Utilities & green energy
- Sewer: Public Sewer
- Water: Public
- Utilities for property: Cable Available, Electricity Connected, Sewer Connected, Water Connected
Community & HOA
Community
- Features: Park
- Subdivision: Magnolia Pointe
HOA
- Has HOA: Yes
- Amenities included: Other, Playground
- Services included: Maintenance Grounds
- HOA fee: $250 annually
Location
- Region: Richmond
Financial & listing details
- Price per square foot: $157/sqft
- Date on market: 6/24/2026
Estimated market value
$494,600
$470,000 - $519,000
$3,061/mo
Price history
| Date | Event | Price |
|---|---|---|
| 7/18/2026 | Contingent | $499,000+0.8%$157/sqft |
Source:  Imagine MLS #26014835 Report a problem Imagine MLS #26014835 Report a problem | ||
| 6/24/2026 | Listed for sale | $495,000$155/sqft |
Source: Imagine MLS #26014835 Report a problem | ||
| 6/22/2026 | Listing removed | $495,000$155/sqft |
Source: Imagine MLS #26011982 Report a problem | ||
| 5/27/2026 | Listed for sale | $495,000-1%$155/sqft |
Source: Imagine MLS #26011982 Report a problem | ||
| 5/21/2026 | Listing removed | $499,900$157/sqft |
Source: Imagine MLS #26008964 Report a problem | ||
| 4/24/2026 | Listed for sale | $499,900$157/sqft |
Source: Imagine MLS #26008964 Report a problem | ||
| 4/23/2026 | Listing removed | $499,900$157/sqft |
Source: Imagine MLS #26004994 Report a problem | ||
| 4/14/2026 | Price change | $499,900-2%$157/sqft |
Source: Imagine MLS #26004994 Report a problem | ||
| 3/14/2026 | Price change | $509,900+2%$160/sqft |
Source: Imagine MLS #26004994 Report a problem | ||
| 10/23/2024 | Pending sale | $499,900$157/sqft |
Source: Imagine MLS #24014691 Report a problem | ||
| 8/15/2024 | Price change | $499,900-2%$157/sqft |
Source: Imagine MLS #24014691 Report a problem | ||
| 7/16/2024 | Listed for sale | $509,900$160/sqft |
Source: Imagine MLS #24014691 Report a problem | ||
Public tax history
Tax history is unavailable.
Monthly payment
Est. payment
Payment breakdown
Explore the cost of this home by adjusting the details. Changes won't be saved.Climate risks
Neighborhood: 40475
Nearby schools
GreatSchools rating
- 5/10Daniel Boone Elementary SchoolGrades: 1-5Distance: 1.5 mi
- 9/10Clark Moores Middle SchoolGrades: 6-8Distance: 2.7 mi
- 7/10Madison Central High SchoolGrades: 9-12Distance: 1.5 mi
Schools provided by the listing agent
- Elementary: Daniel Boone
- Middle: Clark-Moores
- High: Madison Central
Source: Imagine MLS. This data may not be complete. We recommend contacting the local school district to confirm school assignments for this home.
- $440,1004 bd3 ba2.9k sqft836 Copley Pointe Dr, Richmond, KY 40475Off Market

- $440,1004 bd3 ba2.9k sqft828 Copley Pointe Dr, Richmond, KY 40475Off Market
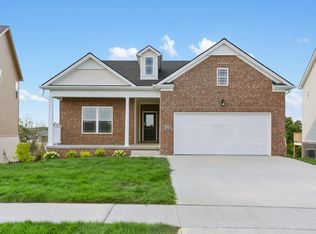
- $439,9004 bd3 ba2.1k sqft824 Copley Pointe Dr, Richmond, KY 40475Sold
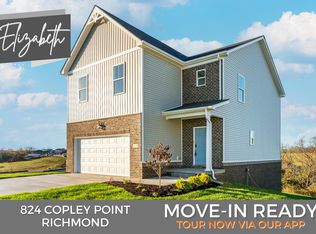
- $502,2005 bd4 ba3.6k sqft840 Copley Pointe Dr, Richmond, KY 40475Off Market
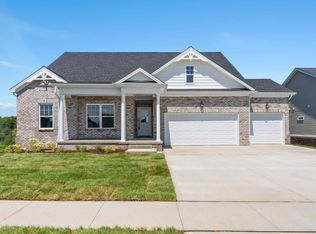
- $339,9003 bd2 ba1.7k sqft901 Camden Ct, Richmond, KY 40475Sold
- $439,9004 bd3 ba2.1k sqft905 Camden Ct, Richmond, KY 40475Sold
- $349,9003 bd2 ba1.7k sqft912 Camden Ct, Richmond, KY 40475Sold
- $481,5704 bd3 ba3.2k sqft1005 Mission Dr, Richmond, KY 40475Sold
A local agent can set up tours, give advice and negotiate with sellers.
A local lender can help you make sure your offer is ready when you are.
Similar homes
- $479,9004 bd5 ba3k sqft132 Braemar Dr, Richmond, KY 40475For Sale
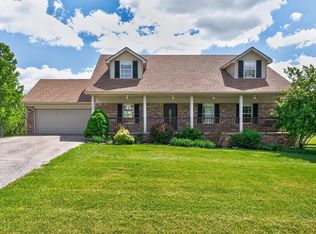
 MLS ID #26015273, Jae Underwood, Underwood Realty Group, LLC. Imagine MLS
 - $469,0003 bd3 ba2.5k sqft904 Camden Ct, Richmond, KY 40475For Sale
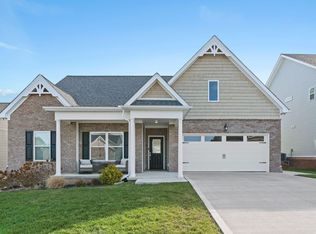 MLS ID #25508331, Tina Witt, Keller Williams Legacy Group. Imagine MLS
 - $469,0004 bd3 ba2.7k sqft1000 Walnut Grove Cir, Richmond, KY 40475For Sale
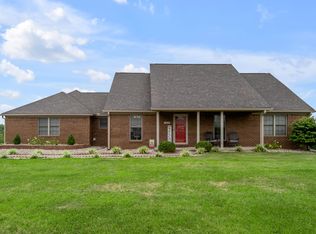 MLS ID #26019035, Gary C Everman, RE/MAX Creative Realty. Imagine MLS
 - $394,9004 bd4 ba3.2k sqft624 Jennifer Dr, Richmond, KY 40475For Sale
 MLS ID #26014915, Benjamin Lawwill, Keller Williams Legacy Group. Imagine MLS
 - $549,9004 bd3 ba3.8k sqft3032 Woodfield Cir, Richmond, KY 40475For SaleMLS ID #26012529, Robin S Jones, Keller Williams Legacy Group. Imagine MLS
- $359,0004 bd3 ba2.5k sqft971 Cobble Dr, Richmond, KY 40475For SaleMLS ID #26012146, Lisa Scully, CENTURY 21 Advantage Realty. Imagine MLS
- $339,0003 bd2 ba1.6k sqft217 Windward Way, Richmond, KY 40475For SaleMLS ID #26018826, Cynthia Sparks, Keller Williams Bluegrass Realty. Imagine MLS
- $464,0003 bd2 ba1.8k sqft157 Tuscany Way, Richmond, KY 40475For SaleMLS ID #26014573, Mindy Bowling, RE/MAX Elite Realty. Imagine MLS
- $729,9005 bd4 ba3.1k sqft120 Hackett Pike, Richmond, KY 40475For SaleMLS ID #26007089, Amanda S Marcum, Berkshire Hathaway HomeServices Foster Realtors. Imagine MLS
- $450,0003 bd3 ba3.4k sqft240 Trillium Loop, Richmond, KY 40475For SaleMLS ID #26019011, Cassandra Beach, RE/MAX Elite Realty. Imagine MLS
- $479,9003 bd3 ba1.6k sqft248 Tahoe Way, Richmond, KY 40475For SaleMLS ID #26012182, Gerald Salyer, Premier Property Consultants. Imagine MLS
- $599,0004 bd3 ba3.2k sqft105 Dawn Ct, Richmond, KY 40475For SaleMLS ID #26008537, Amanda S Marcum, Berkshire Hathaway HomeServices Foster Realtors. Imagine MLS
- $499,9004 bd3 ba2.3k sqft137 Ivy Creek Dr, Richmond, KY 40475For SaleMLS ID #25500395, Amanda S Marcum, Berkshire Hathaway HomeServices Foster Realtors. Imagine MLS
- $525,0004 bd4 ba4.3k sqft236 Clairmont Dr, Richmond, KY 40475For SaleMLS ID #26017003, Sandy E Allnutt, The Agency. Imagine MLS
- $409,0004 bd3 ba1.9k sqft201 James Thomas Way, Richmond, KY 40475For SaleMLS ID #26017505, Steve Patterson, The Local Agents. Imagine MLS
- $578,0006 bd3 ba3.1k sqft513 Shearwater Dr, Richmond, KY 40475For SaleMLS ID #25500469, Donna Gregorich, CENTURY 21 Advantage Realty. Imagine MLS
- $575,0004 bd5 ba3.4k sqft200 Avawam Dr, Richmond, KY 40475For SaleMLS ID #26013600, Diana L Nash, Bluegrass Home Group. Imagine MLS
- $419,9003 bd3 ba1.8k sqft244 Tahoe Way, Richmond, KY 40475For SaleMLS ID #26014225, Ashley Barreto, Indigo & Co. Imagine MLS
- $388,0003 bd2 ba2.7k sqft148 Franklin Dr, Richmond, KY 40475For SaleMLS ID #26012023, Robin S Jones, Keller Williams Legacy Group. Imagine MLS
- $625,0004 bd3 ba2.5k sqft243 Inverness Trl, Richmond, KY 40475For SaleMLS ID #26016954, Jennifer Parsons, RE/MAX Elite Lexington. Imagine MLS
