Skip main navigation
Off market
  • Tax assessed value
    $243,400

    836 Fairfax St, Denver, CO 80220

    4beds
    2,658sqft
    Townhouse
    Built in ----
    -- sqft lot
    $-- Zestimate®
    $92/sqft
    $4,117 Estimated rent

    Home value

    Not available

    Estimated sales range

    Not available

    $4,117/mo

    Zestimate® history
    Loading
    Loading...

    Owner options

    List your home for rent

    $4,117/mo

    Rent Zestimate®

    Find your next renter with Zillow Rental Manager. Plus, with online applications, you can quickly screen prospective tenants – for free.

    Learn more

    $4,117/mo

    Rent Zestimate®

    Refinance and save

    $1,513/mo

    Est. payment

    Refinancing to a lower rate could help reduce your monthly payments and save thousands over the life of the loan.

    See today's rates

    $1,513/mo

    Est. payment

    Explore your selling options

    Work with a Zillow partner agent

    Leverage their expertise and Zillow's premium Showcase listings to get your home seen by more buyers.

    Get started

    List with your own agent

    Get your home in front of millions of buyers by listing it on Zillow.

    Learn how to do it

    Sell it yourself

    Take full control of how buyers see your home on Zillow by listing For Sale by Owner (FSBO).

    List your home

    What's special

    Gas fireplaceRooftop solar panelsWalk-in pantryEuropean style cabinetsQuartz countertopsSolid oak flooringFull ensuite bathroom

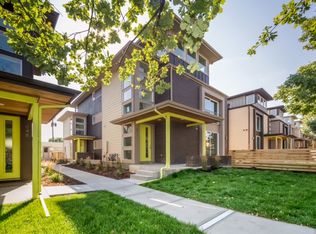
    Highly desirable, modern and light filled 4bd/5ba townhome in Denver's sought after Mayfair neighborhood. This townhome is equipped with rooftop solar panels, solid oak flooring, gas fireplace, large outdoor balcony & patio, in unit washer & dryer, sprinkler & self-drip outdoor watering systems, 2 car garage with electric hook-ups for EV charging, and plenty of storage space. The kitchen features stainless steel appliances w/ gas range, large kitchen island, quartz countertops, European style cabinets, and a walk-in pantry. The main bedroom suite is located on the 2nd level, complete with a walk-in closet, and full ensuite bathroom. Also on the 2nd level is a laundry closet and a second bedroom with a 3/4 ensuite bathroom. The 3rd level features an open loft area suitable for home office needs, a large bedroom with windows galore, and a full private bathroom. Go down to the basement with 8'7" high ceilings to find a second living area/ spacious pre-wired media room with a wet bar, a large bedroom with a walk-in closet, and 3/4 bathroom. - Photos are of actual home - Small cats/dogs considered on a case by case basis with additional pet deposit - Tenant to pay gas, electric, water, trash, cable, and internet utilities.

    This property is off market, which means it's not currently listed for sale or rent on Zillow. This may be different from what's available on other websites or public sources.

    Zillow last checked:

    Listing updated:

    Source: Zillow Rentals

    Facts & features

    Interior

    Bedrooms & bathrooms
    • Bedrooms: 4
    • Bathrooms: 5
    • Full bathrooms: 5
    Heating
    • Fireplace
    Cooling
    • Central Air
    Appliances
    • Included: Dryer, Range, Washer
    • Laundry: In Unit
    Features
    • Walk In Closet, Wet Bar
    • Flooring: Hardwood
    • Has fireplace: Yes
    Interior area
    • Total interior livable area: 2,658 sqft

    Property

    Parking
    • Parking features: Attached, Garage
    • Has attached garage: Yes
    • Details: Contact manager
    Features
    • Patio & porch: Patio
    • Exterior features: Balcony, Media Room, Self-drip watering system, Solar panels, Sprinkler System, Walk In Closet
    Details
    • Parcel number: 0606412035000

    Construction

    Type & style
    • Home type: Townhouse
    • Property subtype: Townhouse

    Community & HOA

    Community
    • Deposit fee: $5,100
    Location
    • Region: Denver

    Financial & listing details

    • Price per square foot: $92/sqft
    • Tax assessed value: $243,400
    • Annual tax amount: $2,856
    • Date on market: 1/6/2026
    • Lease term: 1 Year

    Price history

    DateEventPrice
    2/18/2026Listing removed$5,100$2/sqft
    Source: Zillow Rentals Report a problem
    1/6/2026Listed for rent$5,100+11%$2/sqft
    Source: Zillow Rentals Report a problem
    6/9/2024Listing removed--
    Source: Zillow Rentals Report a problem
    5/16/2024Listed for rent$4,595+7%$2/sqft
    Source: Zillow Rentals Report a problem
    3/3/2023Listing removed--
    Source: Zillow Rentals Report a problem
    2/28/2023Listed for rent$4,295+2.4%$2/sqft
    Source: Zillow Rentals Report a problem
    12/4/2021Listing removed--
    Source: Zillow Rental Manager Report a problem
    10/18/2021Price change$4,195-4.6%$2/sqft
    Source: Zillow Rental Manager Report a problem
    9/13/2021Listed for rent$4,395$2/sqft
    Source: Zillow Rental Manager Report a problem
    8/20/2021Sold$839,000+34.3%$316/sqft
    Source: Agent Provided Report a problem
    3/8/2017Sold$624,500$235/sqft
    Source: YOUR CASTLE REAL ESTATE solds #7095080_80220 Report a problem

    Public tax history

    YearProperty taxesTax assessment
    2016$2,856 $70,590
    Find assessor info on the county website

    Neighborhood: Hale

    Nearby schools

    GreatSchools rating
    Get pre-qualified for a loan
    At Zillow Home Loans, we can pre-qualify you in as little as 5 minutes with no impact to your credit score.

    An equal housing lender. NMLS #10287.