Skip main navigation
Off market
  • $1,450,700

    836 Forest Glen Ct, Palm Harbor, FL 34683

    4beds
    4,242sqft
    Single Family Residence
    Built in 2019
    10,402 Square Feet Lot
    $1,450,700 Zestimate®
    $342/sqft
    $7,193 Estimated rent

    Home value

    $1,450,700

    $1.32M - $1.60M

    $7,193/mo

    Zestimate® history
    Loading
    Loading...

    Owner options

    List your home for rent

    $7,193/mo

    Rent Zestimate®

    Find your next renter with Zillow Rental Manager. Plus, with online applications, you can quickly screen prospective tenants – for free.

    Learn more

    $7,193/mo

    Rent Zestimate®

    Refinance and save

    $10,198/mo

    Est. payment

    Refinancing to a lower rate could help reduce your monthly payments and save thousands over the life of the loan.

    See today's rates

    $10,198/mo

    Est. payment

    Explore your selling options

    Work with a Zillow partner agent

    Leverage their expertise and Zillow's premium Showcase listings to get your home seen by more buyers.

    Get started

    List with your own agent

    Get your home in front of millions of buyers by listing it on Zillow.

    Learn how to do it

    Sell it yourself

    Take full control of how buyers see your home on Zillow by listing For Sale by Owner (FSBO).

    List your home

    What's special

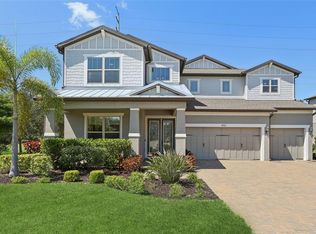
    This spacious Heatherton home is in the brand new, gated community of Enclave at Palm Harbor, located just two miles from the coast. As you enter this home through elegant double doors, you will notice how spacious and open this plan is with 10' ceilings. Also, at front, a cozy den with French door entry offers a flexible living space that can easily convert to a dedicated office or sitting room. At the heart of the home, the kitchen shines with quartz countertops and herringbone backsplash, staggered maple cabinets with crown molding, and stainless-steel gas appliances. Baths are finished with maple cabinets and quartz countertops to match. From the gathering room, step out back to relax or entertain friends and family on the large covered lanai perfect for quiet Florida evenings and summer cookouts, equipped with a gas pre-plumb for an outdoor kitchen. Throughout the home you will find porcelain tile flooring in the main living area, laundry, den, and bathrooms along with carpeting in all bedrooms. The Owner's Suite with an Owners Retreat offers space to relax and unwind. The Owner's Bath includes a spacious walk in shower, separate vanities and two walk-in closets. This home also includes premium finishes, such as, deluxe brushed nickel hardware, tankless water heater, brick paver driveway and entry walkway. Similar model pictures shown are used for illustration purposes only. Elevations, colors and options may vary.

    This property is not currently displayed as for sale or rent on Zillow. This may be different from what's on other websites or public sources.
    Originating MLS: Tampa

    Facts & features

    Interior

    Bedrooms & bathrooms
    • Bedrooms: 4
    • Bathrooms: 4
    • Full bathrooms: 4
    Heating
    • Other
    Cooling
    • Central
    Features
    • Walk-In Closet(s), In Wall Pest System
    • Flooring: Tile, Carpet, Hardwood
    • Windows: Thermal Windows
    Interior area
    • Structure area source: Builder
    • Total interior livable area: 4,242 sqft

    Property

    Parking
    • Total spaces: 3
    • Parking features: Garage - Attached
    Features
    • Levels: Two
    • Patio & porch: Patio, Porch
    • Exterior features: Stucco
    • Has spa: Yes
    Lot
    • Size: 10,402 Square Feet
    Details
    • Parcel number: 132815258370000150

    Construction

    Type & style
    • Home type: SingleFamily
    • Property subtype: Single Family Residence
    Materials
    • Foundation: Footing
    • Roof: Composition
    Condition
    • Completed
    • Year built: 2019
    Details
    • Builder model: Heatherton
    • Builder name: Pulte

    Utilities & green energy

    • Sewer: Public Sewer
    • Water: Public
    • Utilities for property: Cable Available, Public, Electricity Available, Fire Hydrant

    Community & HOA

    Community
    • Subdivision: ENCLAVE AT PALM HARBOR
    HOA
    • Has HOA: Yes
    • Amenities included: Gated
    • HOA fee: $234 monthly
    Location
    • Region: Palm Harbor

    Financial & listing details

    • Price per square foot: $342/sqft
    • Tax assessed value: $1,145,339
    • Annual tax amount: $13,811
    • Ownership: Fee Simple

    Price history

    DateEventPrice
    2/5/2020Sold$675,000$159/sqft
    Source: Public Record Report a problem

    Public tax history

    YearProperty taxesTax assessment
    2025$13,811 +5.4%$799,390 +2.9%
    2024$13,099 +1.3%$776,861 +3%
    2023$12,930 +2.5%$754,234 +3%
    2022$12,611 -1.5%$732,266 +3%
    2021$12,802 +629.1%$710,938 +1043.8%
    2020$1,756 +3.6%$62,157 +10%
    2019$1,695 $56,506 +10%
    2018$1,695 $51,369
    Find assessor info on the county website

    Neighborhood: 34683

    Nearby schools

    GreatSchools rating
    Schools provided by the listing agent
    • Elementary: Lake St George Elementary-PN
    • Middle: Palm Harbor Middle-PN
    • High: Palm Harbor Univ High-PN

    Source: The MLS. This data may not be complete. We recommend contacting the local school district to confirm school assignments for this home.

    Get a cash offer in 3 minutes
    Find out how much your home could sell for in as little as 3 minutes with a no-obligation cash offer.
    Estimated market value
    $1,450,700
    Get a cash offer in 3 minutes
    Find out how much your home could sell for in as little as 3 minutes with a no-obligation cash offer.
    Estimated market value
    $1,450,700