Skip main navigation
Sold
  • $380,990

    836 Kinzer Ave, Carmel, IN 46032

    3beds
    1,732sqft
    Residential, Single Family Residence
    Built in 2023
    1,742.4 Square Feet Lot
    $406,600 Zestimate®
    $220/sqft
    $2,624 Estimated rent

    Home value

    $406,600

    $386,000 - $427,000

    $2,624/mo

    Zestimate® history
    Loading
    Loading...

    Owner options

    List your home for rent

    $2,624/mo

    Rent Zestimate®

    Find your next renter with Zillow Rental Manager. Plus, with online applications, you can quickly screen prospective tenants – for free.

    Learn more

    $2,624/mo

    Rent Zestimate®

    Refinance and save

    $2,489/mo

    Est. payment

    Refinancing to a lower rate could help reduce your monthly payments and save thousands over the life of the loan.

    See today's rates

    $2,489/mo

    Est. payment

    Explore your selling options

    Work with a Zillow partner agent

    Leverage their expertise and Zillow's premium Showcase listings to get your home seen by more buyers.

    Get started

    List with your own agent

    Get your home in front of millions of buyers by listing it on Zillow.

    Learn how to do it

    Sell it yourself

    Take full control of how buyers see your home on Zillow by listing For Sale by Owner (FSBO).

    List your home

    What's special

    Pool houseSpacious kitchenPopular laminate hardwoodsLarge quartz kitchen islandDual hvac systemQuartz countertopsWater softener rough-in
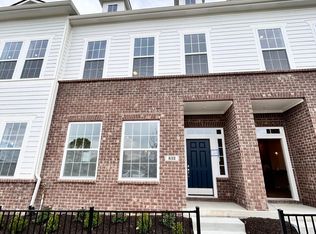
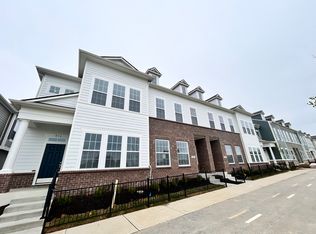
    Create lifestyle dreams in the downtown Carmel Givens Townhome with 3 BR, 2.5 bath, 2 car finished garage! This beautiful townhome comes with stainless steel appliances, walk in closets, quartz countertops, trendy cabinetry, popular laminate hardwoods and more. Enjoy the sanctuary of your owner's retreat which features a refreshing walk-in shower bathroom and a large walk-in closet. Spacious kitchen comes with a large quartz kitchen island perfect for entertaining. This home offers a dual HVAC system, water softener rough-in, warranty, impressive 10' and 9' ceilings and much more! Community pool/ and pool house are top amenities and within walking distance to the City Center. Photos are not of actual townhome but same Givens floorplan.

    Zillow last checked:

    Listing updated:

    Listing Provided by:

    Angela Huser 317-518-6286,

    Weekley Homes Realty Company

    Bought with:

    Angela Huser

    Weekley Homes Realty Company

    Source: MIBOR as distributed by MLS GRID,MLS#: 21948180MLS Logo

    Facts & features

    Interior

    Bedrooms & bathrooms
    • Bedrooms: 3
    • Bathrooms: 3
    • Full bathrooms: 2
    • 1/2 bathrooms: 1
    • Main level bathrooms: 1
    Primary bedroom
    • Features: Carpet
    • Level: Upper
    • Area: 252 Square Feet
    • Dimensions: 18x14
    Bedroom 2
    • Features: Carpet
    • Level: Upper
    • Area: 110 Square Feet
    • Dimensions: 10x11
    Bedroom 3
    • Features: Carpet
    • Level: Upper
    • Area: 130 Square Feet
    • Dimensions: 13x10
    Living room
    • Features: Laminate Hardwood
    • Level: Main
    • Area: 266 Square Feet
    • Dimensions: 19x14
    Heating
    • Has Heating (Unspecified Type)
    Cooling
    • Has cooling: Yes
    Appliances
    • Included: Dishwasher, ENERGY STAR Qualified Appliances, Disposal, Microwave, Gas Oven
    • Laundry: Upper Level
    Features
    • High Ceilings, Kitchen Island, High Speed Internet, Pantry, Smart Thermostat, Walk-In Closet(s)
    • Windows: Screens, Windows Vinyl
    • Has basement: No
    Interior area
    • Total structure area: 1,732
    • Total interior livable area: 1,732 sqft
    • Finished area below ground: 0

    Property

    Parking
    • Total spaces: 2
    • Parking features: Alley Access, Attached, Garage Door Opener, Rear/Side Entry
    • Attached garage spaces: 2
    • Details: Garage Parking Other(Finished Garage, Garage Door Opener)
    Features
    • Levels: Two
    • Stories: 2
    • Patio & porch: Covered
    Lot
    • Size: 1,742 sqft
    • Features: Corner Lot, Curbs, Sidewalks, Street Lights, Trees-Small (Under 20 Ft)
    Details
    • Parcel number: 291031007038000018

    Construction

    Type & style
    • Home type: SingleFamily
    • Architectural style: Contemporary
    • Property subtype: Residential, Single Family Residence
    • Attached to another structure: Yes
    Materials
    • Brick, Cement Siding
    • Foundation: Concrete Perimeter, Slab
    Condition
    • New Construction
    • New construction: Yes
    • Year built: 2023
    Details
    • Builder name: David Weekley Homes

    Utilities & green energy

    • Water: Municipal/City

    Community & neighborhood

    Community
    • Community features: Pool, Sidewalks, Street Lights
    Location
    • Region: Carmel
    • Subdivision: Gramercy West

    HOA & financial

    HOA
    • Has HOA: Yes
    • HOA fee: $133 monthly
    • Amenities included: Exercise Course, Landscaping, Maintenance Grounds, Pool, Snow Removal
    • Services included: Entrance Common, Lawncare, Maintenance, Management, Snow Removal
    • Association phone: 317-875-5600

    Price history

    DateEventPrice
    4/22/2024Sold$380,990-3.8%$220/sqft
    Source: MIBOR as distributed by MLS GRID #21948180 Report a problem
    10/29/2023Pending sale$395,990$229/sqft
    Source: MIBOR as distributed by MLS GRID #21948180 Report a problem
    10/12/2023Listed for sale$395,990$229/sqft
    Source: MIBOR as distributed by MLS GRID #21948180 Report a problem

    Public tax history

    YearProperty taxesTax assessment
    2025$712 $367,500 +250%
    2024-- $105,000

    Find assessor info on the county website

    Neighborhood: 46032

    Nearby schools

    GreatSchools rating
    Schools provided by the listing agent
    • Elementary: Mohawk Trails Elementary School
    • Middle: Clay Middle School

    Source: MIBOR as distributed by MLS GRID. This data may not be complete. We recommend contacting the local school district to confirm school assignments for this home.

    Get a cash offer in 3 minutes
    Find out how much your home could sell for in as little as 3 minutes with a no-obligation cash offer.
    Estimated market value
    $406,600
    Get a cash offer in 3 minutes
    Find out how much your home could sell for in as little as 3 minutes with a no-obligation cash offer.
    Estimated market value
    $406,600