Located just minutes from downtown Carmel & surrounded by some of the best dining, shopping, & entertainment, this meticulously maintained home stands out with its high-end finishes, & move-in-ready condition. Situated on a premium corner lot, this beautifully appointed 3-bedroom, 2.5-bath home offers thoughtful upgrades throughout. The bright, open main level features 9 ft ceilings, luxury laminate flooring, Calacatta quartz countertops, ceiling-height cabinetry, a custom wood range hood, designer lighting, & a large walk-in pantry. Fresh paint throughout provides a crisp, polished feel. Upstairs, 9 ft ceilings continue throughout the entire second level, while high-end flooring extends through the stairway, loft, & primary bedroom, creating a cohesive, upscale feel. The spacious primary suite features a tray ceiling, designer lighting & window treatments, & a private balcony-perfect for enjoying your morning coffee or unwinding at the end of the day. Two addt'l nice-sized bedrooms, an upstairs laundry room, & an updated hall bath provide everyday comfort & convenience. The versatile loft offers the perfect space for a home office, reading nook, homework station, or cozy sitting area. Situated on a desirable corner lot, the home offers added privacy & more open views than many neighboring homes. Enjoy the fenced patio, ideal for relaxing, entertaining, grilling, or accommodating pets. Addt'l features include an energy efficient, dual-zone HVAC system, water softener, & the peace of mind that comes w/ a nearly new home. Enjoy access to community amenities including a pool, walking paths, & a highly desirable location minutes from downtown Carmel. W/ exciting new upscale residential, retail, dining, & green space developments underway nearby, the area continues to grow and thrive. It's hard to find this level of finish, amenities, & Carmel location at this price point. Meticulously maintained & truly turnkey, this exceptional Carmel house is ready for its next owner.
Sold
$595,000
837 Templeton Dr, Carmel, IN 46032
3beds
1,996sqft
Residential, Single Family Residence
Built in 2024
2,178 Square Feet Lot
$594,800 Zestimate®
$298/sqft
$2,957 Estimated rent
Home value
$594,800
$565,000 - $625,000
$2,957/mo
Zestimate® history
Owner options
List your home for rent
$2,957/mo
Rent Zestimate®
Find your next renter with Zillow Rental Manager. Plus, with online applications, you can quickly screen prospective tenants – for free.
$2,957/mo
Rent Zestimate®
Refinance and save
$3,932/mo
Est. payment
Refinancing to a lower rate could help reduce your monthly payments and save thousands over the life of the loan.
$3,932/mo
Est. payment
Explore your selling options
Work with a Zillow partner agent
Leverage their expertise and Zillow's premium Showcase listings to get your home seen by more buyers.
Get startedList with your own agent
Get your home in front of millions of buyers by listing it on Zillow.
Learn how to do itSell it yourself
Take full control of how buyers see your home on Zillow by listing For Sale by Owner (FSBO).
List your homeWhat's special
Updated hall bathVersatile loftCalacatta quartz countertopsFenced patioBright open main levelSpacious primary suiteNice-sized bedrooms
Zillow last checked:
Listing updated:
Listed by:
Colleen Abels 317-690-2270,
eXp Realty, LLC
Bought with:
Lindsay Sears
Compass Indiana, LLC
Source: MIBOR as distributed by MLS GRID,MLS#: 22107307
Facts & features
Interior
Bedrooms & bathrooms
- Bedrooms: 3
- Bathrooms: 3
- Full bathrooms: 2
- 1/2 bathrooms: 1
- Main level bathrooms: 1
Primary bedroom
- Level: Upper
- Area: 288 Square Feet
- Dimensions: 18x16
Bedroom 2
- Level: Upper
- Area: 130 Square Feet
- Dimensions: 10x13
Bedroom 3
- Level: Upper
- Area: 100 Square Feet
- Dimensions: 10x10
Dining room
- Level: Main
- Area: 117 Square Feet
- Dimensions: 13x9
Family room
- Level: Main
- Area: 176 Square Feet
- Dimensions: 11x16
Kitchen
- Level: Main
- Area: 196 Square Feet
- Dimensions: 14x14
Loft
- Level: Upper
- Area: 96 Square Feet
- Dimensions: 8x12
Heating
- Forced Air
Cooling
- Central Air
Appliances
- Included: Gas Cooktop, Dishwasher, ENERGY STAR Qualified Appliances, Disposal, Microwave, Oven, Convection Oven, Range Hood, Refrigerator, Water Heater, Water Softener Owned
- Laundry: Upper Level
Features
- Attic Access, High Ceilings, Tray Ceiling(s), Kitchen Island, High Speed Internet, Eat-in Kitchen, Wired for Data, Pantry, Smart Thermostat, Walk-In Closet(s)
- Windows: Wood Work Painted
- Has basement: No
- Attic: Access Only
Interior area
- Total structure area: 1,996
- Total interior livable area: 1,996 sqft
Property
Parking
- Total spaces: 2
- Parking features: Attached
- Attached garage spaces: 2
- Details: Garage Parking Other(Garage Door Opener, Guest Street Parking, Keyless Entry)
Features
- Levels: Two
- Stories: 2
- Patio & porch: Covered, Patio
- Exterior features: Balcony
Lot
- Size: 2,178 Square Feet
- Features: Corner Lot, Curbs, Sidewalks, Street Lights, Suburb
Details
- Parcel number: 291031007037000018
- Horse amenities: None
Construction
Type & style
- Home type: SingleFamily
- Architectural style: Traditional
- Property subtype: Residential, Single Family Residence
Materials
- Brick, Cement Siding
- Foundation: Slab
Condition
- New Construction
- New construction: No
- Year built: 2024
Details
- Builder name: David Weekley
Utilities & green energy
- Water: Public
Community & HOA
Community
- Subdivision: Gramercy West
HOA
- Has HOA: Yes
- Amenities included: Clubhouse, Insurance, Maintenance, Management, Park, Playground, Pool, Snow Removal, Trail(s), Trash
- Services included: Clubhouse, Insurance, Maintenance, ParkPlayground, Management, Snow Removal, Trash, Walking Trails
- HOA fee: $250 quarterly
- HOA phone: 317-875-5600
Location
- Region: Carmel
Financial & listing details
- Price per square foot: $298/sqft
- Tax assessed value: $474,700
- Annual tax amount: $4,864
- Date on market: 7/1/2026
- Cumulative days on market: 3 days
Price history
| Date | Event | Price |
|---|---|---|
| 7/28/2026 | Sold | $595,000$298/sqft |
Source:  MIBOR as distributed by MLS GRID #22107307 Report a problem MIBOR as distributed by MLS GRID #22107307 Report a problem | ||
| 7/3/2026 | Pending sale | $595,000$298/sqft |
Source: eXp Realty #22107307 Report a problem | ||
| 7/1/2026 | Listed for sale | $595,000+3.7%$298/sqft |
Source: MIBOR as distributed by MLS GRID #22107307 Report a problem | ||
| 7/24/2024 | Sold | $573,821$287/sqft |
Source: MIBOR as distributed by MLS GRID #21996097 Report a problem | ||
Public tax history
| Year | Property taxes | Tax assessment |
|---|---|---|
| 2025 | $3 | $474,700 +79016.7% |
| 2024 | -- | $600 |
Find assessor info on the county website
Neighborhood: 46032
Nearby homes
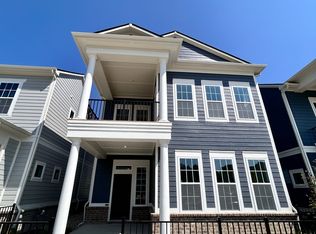
- $514,9903 bd3 ba2.1k sqft831 Templeton Dr, Carmel, IN 46032Sold
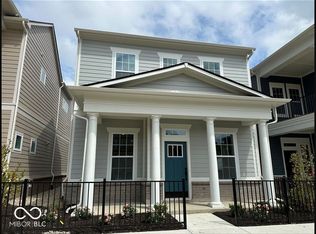
- $500,0003 bd3 ba1.9k sqft825 Templeton Dr, Carmel, IN 46032Sold
- $515,0003 bd3 ba2.1k sqft843 Templeton Dr, Carmel, IN 46032Off Market

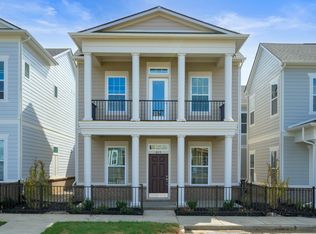
- $534,9903 bd3 ba1.9k sqft819 Templeton Dr, Carmel, IN 46032Sold
- $419,4003 bd2 ba1.7k sqft840 Kinzer Ave, Carmel, IN 46032Off Market
- $364,9903 bd3 ba1.7k sqft832 Kinzer Ave, Carmel, IN 46032Sold
- $380,9903 bd3 ba1.7k sqft836 Kinzer Ave, Carmel, IN 46032Sold
- $364,9903 bd3 ba1.7k sqft828 Kinzer Ave, Carmel, IN 46032Sold
Nearby schools
GreatSchools rating
- 8/10Mohawk Trails Elementary SchoolGrades: PK-5Distance: 1 mi
- 8/10Clay Middle SchoolGrades: 6-8Distance: 2 mi
- 10/10Carmel High SchoolGrades: 9-12Distance: 0.8 mi
Schools provided by the listing agent
- Elementary: Mohawk Trails Elementary School
- Middle: Clay Middle School
- High: Carmel High School
Source: MIBOR as distributed by MLS GRID. This data may not be complete. We recommend contacting the local school district to confirm school assignments for this home.
Get a cash offer in 3 minutes
Find out how much your home could sell for in as little as 3 minutes with a no-obligation cash offer.
Estimated market value
$594,800
Get a cash offer in 3 minutes
Find out how much your home could sell for in as little as 3 minutes with a no-obligation cash offer.
Estimated market value
$594,800
- Indiana
- Hamilton County
- Carmel
- 46032
- 837 Templeton Dr
Nearby cities
Nearby neighborhoods
Nearby zip codes
Other Carmel Topics
