Skip main navigation
Sold for $799,000
  • $799,000

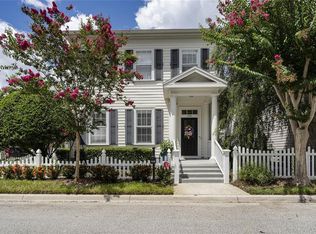
    836 Lake Evalyn Dr, Celebration, FL 34747

    4beds
    1,656sqft
    Single Family Residence
    Built in 1997
    2,483 Square Feet Lot
    $764,100 Zestimate®
    $482/sqft
    $4,038 Estimated rent

    Home value

    $764,100

    $688,000 - $848,000

    $4,038/mo

    Zestimate® history
    Loading
    Loading...

    Owner options

    List your home for rent

    $4,038/mo

    Rent Zestimate®

    Find your next renter with Zillow Rental Manager. Plus, with online applications, you can quickly screen prospective tenants – for free.

    Learn more

    $4,038/mo

    Rent Zestimate®

    Refinance and save

    $5,397/mo

    Est. payment

    Refinancing to a lower rate could help reduce your monthly payments and save thousands over the life of the loan.

    See today's rates

    $5,397/mo

    Est. payment

    Explore your selling options

    Work with a Zillow partner agent

    Leverage their expertise and Zillow's premium Showcase listings to get your home seen by more buyers.

    Get started

    List with your own agent

    Get your home in front of millions of buyers by listing it on Zillow.

    Learn how to do it

    Sell it yourself

    Take full control of how buyers see your home on Zillow by listing For Sale by Owner (FSBO).

    List your home

    What's special

    Breakfast barQuartz countertopsHigh ceilingsNew exterior paintModern rocker switchesCustom pantryPrimary ensuite bathroom
    Welcome to 836 Lake Evalyn Drive, a meticulously renovated single-family home nestled in the charming community of Celebration, FL. This exquisite residence offers 1,656 square feet of thoughtfully designed living space, featuring four spacious bedrooms and two and a half bathrooms. The home exudes elegance with high ceilings and decorative moldings, creating a light and airy atmosphere throughout. The heart of this home is the chef's kitchen, a culinary enthusiast's dream. It boasts a 48” Wolf propane gas stove with six burners and an infrared griddle, complemented by a Wolf hood with external exhaust. The kitchen is adorned with stainless steel appliances, including a new Samsung refrigerator and dishwasher, and features a pot filler above the stove for convenience. Quartz countertops, a breakfast bar, and an island with modern glass halo pendant lighting enhance the open kitchen layout, while a custom pantry offers ample storage with heavy-duty wooden shelves and LED lighting. New 42" Wall Cabinets and Base Cabinets provides ample storage. The primary ensuite bathroom is a luxurious retreat, equipped with a separate shower, double sinks, and quartz finishes. The home also includes a windowed bathroom, California Closet, and beautiful Pergo laminate flooring throughout. New recessed LED lighting, modern rocker switches, and freshly painted interiors add to the home's contemporary charm. Step outside to enjoy the southwestern exposure from the inviting porch, or entertain in the fenced barbecue area. The property provides access to a communal heated pool and features a detached two-car garage with a spacious "wrap-around" brick paver backyard, ideal for outdoor dining and entertaining. Additional amenities include central heating and AC, a security system with video surveillance, and a home office/4th Bedroom. The laundry area comes equipped with a washer and dryer, ensuring convenience for everyday living. Every corner of this home has been carefully upgraded, with a total renovation cost of $118,000. From the new exterior paint and sprinkler drip system to the ADT alarm system and Nest WiFi smart thermostat, this home is the epitome of modern living. Discover the vibrant community of Celebration with its diverse amenities and scenic nature trails. Only a 5-minute stroll through the nature trails to Downtown Celebration where residents enjoy large recreational areas with multiple amenities, a Community Center, over 40 neighborhood parks and more than 26 miles of walking trails. Commercial areas include Downtown Celebration, Shoppes at Celebration Place, The new Celebration Pointe, and Water Tower Shoppes with multiple restaurants and shops.

    Zillow last checked:

    Listing updated:

    Listed by:

    Marissa Crawford 407-361-7400,

    COMPASS FLORIDA LLC 407-203-9441

    Bought with:

    Richard Stephan, 3213460

    TONYDAVIDSHOMES.COM, LLC

    Source: Stellar MLS,MLS#: S5119674MLS LogoOriginating MLS: Orlando Regional

    Facts & features

    Interior

    Bedrooms & bathrooms
    • Bedrooms: 4
    • Bathrooms: 3
    • Full bathrooms: 2
    • 1/2 bathrooms: 1
    Primary bedroom
    • Features: Walk-In Closet(s)
    • Level: Second
    • Area: 168 Square Feet
    • Dimensions: 12x14
    Bedroom 2
    • Features: Built-in Closet
    • Level: Second
    • Area: 115 Square Feet
    • Dimensions: 11.5x10
    Bedroom 3
    • Features: Built-in Closet
    • Level: Second
    • Area: 100 Square Feet
    • Dimensions: 10x10
    Bedroom 4
    • Features: Built-in Closet
    • Level: First
    • Area: 115.44 Square Feet
    • Dimensions: 10.4x11.1
    Primary bathroom
    • Features: Dual Sinks, En Suite Bathroom, Granite Counters, Shower No Tub, Split Vanities, Tall Countertops
    • Level: Second
    • Area: 74.7 Square Feet
    • Dimensions: 8.3x9
    Bathroom 2
    • Features: Tub With Shower
    • Level: Second
    • Area: 43 Square Feet
    • Dimensions: 5x8.6
    Dinette
    • Level: First
    • Area: 80 Square Feet
    • Dimensions: 8x10
    Kitchen
    • Features: Granite Counters
    • Level: First
    • Area: 120 Square Feet
    • Dimensions: 10x12
    Living room
    • Level: First
    • Area: 266 Square Feet
    • Dimensions: 14x19
    Heating
    • Central, Electric
    Cooling
    • Central Air
    Appliances
    • Included: Dishwasher, Disposal, Dryer, Microwave, Range, Range Hood, Refrigerator, Washer
    • Laundry: In Kitchen, Inside
    Features
    • Ceiling Fan(s), Eating Space In Kitchen, Kitchen/Family Room Combo, Open Floorplan, PrimaryBedroom Upstairs, Solid Wood Cabinets, Stone Counters, Thermostat, Walk-In Closet(s)
    • Flooring: Laminate, Porcelain Tile
    • Windows: Blinds, Window Treatments
    • Has fireplace: No
    Interior area
    • Total structure area: 2,146
    • Total interior livable area: 1,656 sqft

    Property

    Parking
    • Total spaces: 2
    • Parking features: Alley Access, Garage Faces Rear
    • Garage spaces: 2
    • Details: Garage Dimensions: 19x18
    Features
    • Levels: Two
    • Stories: 2
    • Exterior features: Irrigation System, Sprinkler Metered
    • Fencing: Vinyl
    Lot
    • Size: 2,483 Square Feet
    • Dimensions: 33 x 75
    Details
    • Parcel number: 072528279400010390
    • Zoning: OPUD
    • Special conditions: None

    Construction

    Type & style
    • Home type: SingleFamily
    • Property subtype: Single Family Residence
    Materials
    • HardiPlank Type, Wood Frame
    • Foundation: Slab
    • Roof: Shingle
    Condition
    • New construction: No
    • Year built: 1997

    Utilities & green energy

    • Sewer: Public Sewer
    • Water: None
    • Utilities for property: BB/HS Internet Available, Cable Available, Electricity Connected, Fiber Optics, Public, Sewer Connected, Sprinkler Meter, Sprinkler Recycled, Street Lights, Underground Utilities, Water Connected

    Community & HOA

    Community
    • Features: Fishing, Association Recreation - Owned, Dog Park, Fitness Center, Irrigation-Reclaimed Water, Park, Playground, Pool, Sidewalks
    • Security: Security System, Smoke Detector(s)
    • Pet fee: $0 monthly
    • Subdivision: CELEBRATION LAKE EVALYN
    HOA
    • Has HOA: Yes
    • Amenities included: Basketball Court, Fitness Center, Park, Playground, Pool, Tennis Court(s), Trail(s)
    • Services included: Community Pool, Trash
    • HOA fee: $138 monthly
    • HOA name: Celebration Residential Owners Association
    • HOA phone: 407-566-1200
    Location
    • Region: Celebration

    Financial & listing details

    • Price per square foot: $482/sqft
    • Tax assessed value: $603,400
    • Annual tax amount: $8,405
    • Date on market: 1/31/2025
    • Cumulative days on market: 75 days
    • Listing terms: Cash,Conventional,FHA,VA Loan
    • Ownership: Fee Simple
    • Total actual rent: 0
    • Electric utility on property: Yes
    • Road surface type: Asphalt

    Price history

    DateEventPrice
    5/9/2025Sold$799,000$482/sqft
    Source: Stellar MLS #S5119674 Report a problem
    4/20/2025Pending sale$799,000$482/sqft
    Source: Stellar MLS #S5119674 Report a problem
    4/11/2025Price change$799,000-4.8%$482/sqft
    Source: Stellar MLS #S5119674 Report a problem
    2/14/2025Price change$839,000-1.3%$507/sqft
    Source: Stellar MLS #S5119674 Report a problem
    1/31/2025Listed for sale$850,000+41.9%$513/sqft
    Source: Stellar MLS #S5119674 Report a problem
    9/9/2024Listing removed$599,000-19.1%$362/sqft
    Source: Stellar MLS #S5055197 Report a problem
    9/9/2023Listing removed--
    Source: Stellar MLS #S5055197 Report a problem
    12/19/2022Sold$740,000-1.2%$447/sqft
    Source: Public Record Report a problem
    11/14/2022Pending sale$748,888$452/sqft
    Source: Stellar MLS #S5076877 Report a problem
    11/8/2022Listed for sale$748,888+26.1%$452/sqft
    Source: Stellar MLS #S5076877 Report a problem
    9/29/2021Sold$594,000-0.8%$359/sqft
    Source: Public Record Report a problem
    8/19/2021Pending sale$599,000+42.6%$362/sqft
    Source: Stellar MLS #S5055197 Report a problem
    4/24/2018Sold$420,000-2.1%$254/sqft
    Source: Public Record Report a problem
    1/28/2018Price change$429,000-3.6%$259/sqft
    Source: OXFORD REALTY, INC. #O5555172 Report a problem
    1/9/2018Listed for sale$445,000+15.6%$269/sqft
    Source: OXFORD REALTY, INC. #O5555172 Report a problem
    2/13/2014Sold$385,000-3.5%$232/sqft
    Source: Stellar MLS #S4721181 Report a problem
    1/20/2014Price change$399,000-8.9%$241/sqft
    Source: IMAGINATION REALTY, INC #S4721181 Report a problem
    12/19/2013Listed for sale$438,000+76.6%$264/sqft
    Source: IMAGINATION REALTY, INC #S4721181 Report a problem
    10/10/2002Sold$248,000$150/sqft
    Source: Public Record Report a problem

    Public tax history

    YearProperty taxesTax assessment
    2025$9,251 +8.8%$603,400 +7.3%
    2024$8,504 +1.2%$562,600 +1.6%
    2023$8,405 +35.2%$553,600 +25.4%
    2022$6,217 +28.9%$441,400 +25.3%
    2021$4,823 +0.5%$352,200 +3.4%
    2020$4,799 +0.9%$340,500 +5.2%
    2019$4,758 $323,800 -4.1%
    2018$4,758 -15%$337,700 +1.2%
    2017$5,596 -1.1%$333,700 +0.6%
    2016$5,657 -0.4%$331,600 +5.8%
    2015$5,681 +36.2%$313,300 +33.8%
    2014$4,172 $234,218 +1.5%
    2013-- $230,757 +1.7%
    2012-- $226,900 -39.3%
    2007-- $373,600 +10.1%
    2006-- $339,200 +64.2%
    2003-- $206,600 +7%
    2002$3,151 -0.9%$193,049 -0.9%
    2001$3,179 +4%$194,896 +6.3%
    2000$3,056 $183,269
    Find assessor info on the county website

    Neighborhood: Lake Evalyn

    Nearby schools

    GreatSchools rating
    Schools provided by the listing agent
    • Elementary: Celebration K-8
    • Middle: Celebration K-8
    • High: Celebration High

    Source: Stellar MLS. This data may not be complete. We recommend contacting the local school district to confirm school assignments for this home.

    Get a cash offer in 3 minutes
    Find out how much your home could sell for in as little as 3 minutes with a no-obligation cash offer.
    Estimated market value
    $764,100
    Get a cash offer in 3 minutes
    Find out how much your home could sell for in as little as 3 minutes with a no-obligation cash offer.
    Estimated market value
    $764,100