Skip main navigation
Sold for $850,000
  • $850,000

    838 Lake Evalyn Dr, Celebration, FL 34747

    3beds
    2,024sqft
    Single Family Residence
    Built in 1997
    3,354 Square Feet Lot
    $809,400 Zestimate®
    $420/sqft
    $4,073 Estimated rent

    Home value

    $809,400

    $728,000 - $898,000

    $4,073/mo

    Zestimate® history
    Loading
    Loading...

    Owner options

    List your home for rent

    $4,073/mo

    Rent Zestimate®

    Find your next renter with Zillow Rental Manager. Plus, with online applications, you can quickly screen prospective tenants – for free.

    Learn more

    $4,073/mo

    Rent Zestimate®

    Refinance and save

    $5,683/mo

    Est. payment

    Refinancing to a lower rate could help reduce your monthly payments and save thousands over the life of the loan.

    See today's rates

    $5,683/mo

    Est. payment

    Explore your selling options

    Work with a Zillow partner agent

    Leverage their expertise and Zillow's premium Showcase listings to get your home seen by more buyers.

    Get started

    List with your own agent

    Get your home in front of millions of buyers by listing it on Zillow.

    Learn how to do it

    Sell it yourself

    Take full control of how buyers see your home on Zillow by listing For Sale by Owner (FSBO).

    List your home

    What's special

    Freshly repainted interiorGranite countertopsPorcelain tilesEnsuite bathroomHigh-vaulted ceilingCenter kitchen islandCozy nooks
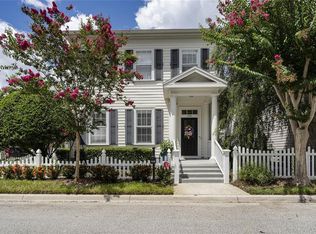
    PRICE REDUCTION: Now Offering LOWEST PRICED SQ FT in Beautiful Downtown Area of Lake Evalyn - This charming 3-bedroom, 2.5-bath chalet-style bungalow in the highly sought-after Lake Evalyn neighborhood is vacant, spotless, and ready for immediate occupancy. Complete Remodel Throughout. The first-floor owner’s bedroom suite features an ensuite bathroom, while the two upstairs bedrooms include cozy nooks perfect for homework, play areas, or remote home offices. The high-vaulted ceiling in the family room enhances the sense of space, opening up to the second-floor bedrooms. All other rooms enjoy 9Ft Ceiling Height. This home has been thoughtfully updated with luxury vinyl flooring throughout and porcelain tiles in the kitchen and bathrooms. The kitchen and baths boast new white shaker cabinets with soft-close doors, granite countertops, undermount lighting, and a stylish center kitchen island with additional storage. High-end Samsung stainless steel appliances, including a washer and dryer, complete the kitchen upgrades. Modern touches include remote-controlled ceiling fans, Nest Thermostat, upgraded light fixtures, and freshly repainted interior, giving the home a like-new construction feel. The spacious David Weekley “Amelia” floorplan includes a two-car garage with epoxy flooring and a recently replaced hot water heater. A wheelchair-accessible ramp from the rear leads to a French door opening into the family room, offering additional convenience. The home also features a newer roof installed July 2014. Nestled in the tranquil Lake Evalyn neighborhood, surrounded by conservation areas and a scenic lake, this home is just a short stroll along a nature trail to Downtown Celebration’s shops, restaurants, and Starbucks. It’s also conveniently close to Celebration K-8 School. Don’t miss this opportunity to own a beautifully remodeled home in a prime location!

    Zillow last checked:

    Listing updated:

    Listed by:

    Tony Davids 407-922-9011,

    TONYDAVIDSHOMES.COM, LLC 321-559-1145

    Bought with:

    Mary-Kim Shurina, 3395160

    BETTER HOMES AND GARDENS REAL ESTATE LIFESTYLES REALTY

    Source: Stellar MLS,MLS#: S5117139MLS LogoOriginating MLS: Osceola

    Facts & features

    Interior

    Bedrooms & bathrooms
    • Bedrooms: 3
    • Bathrooms: 3
    • Full bathrooms: 2
    • 1/2 bathrooms: 1
    Primary bedroom
    • Features: Ceiling Fan(s), Dual Sinks, En Suite Bathroom, Walk-In Closet(s)
    • Level: First
    • Area: 183.6 Square Feet
    • Dimensions: 15.3x12
    Bedroom 2
    • Features: Walk-In Closet(s)
    • Level: Second
    • Area: 115.44 Square Feet
    • Dimensions: 11.1x10.4
    Bedroom 3
    • Features: Built-in Closet
    • Level: Second
    • Area: 138.32 Square Feet
    • Dimensions: 13.3x10.4
    Primary bathroom
    • Features: Walk-In Closet(s)
    • Level: First
    • Area: 78.4 Square Feet
    • Dimensions: 9.8x8
    Dining room
    • Level: First
    • Area: 109.2 Square Feet
    • Dimensions: 12x9.1
    Family room
    • Features: Coat Closet
    • Level: First
    • Area: 239.76 Square Feet
    • Dimensions: 16.2x14.8
    Kitchen
    • Features: Breakfast Bar, Kitchen Island, Granite Counters, Dual Closets
    • Level: First
    • Area: 214.06 Square Feet
    • Dimensions: 15.4x13.9
    Living room
    • Features: Coat Closet
    • Level: First
    • Area: 156 Square Feet
    • Dimensions: 13x12
    Heating
    • Electric
    Cooling
    • Central Air
    Appliances
    • Included: Convection Oven, Dishwasher, Disposal, Dryer, Electric Water Heater, Freezer, Ice Maker, Microwave, Range, Range Hood, Refrigerator, Washer
    • Laundry: Laundry Closet
    Features
    • Cathedral Ceiling(s), Ceiling Fan(s), Crown Molding, Kitchen/Family Room Combo, Living Room/Dining Room Combo, Primary Bedroom Main Floor, Solid Surface Counters, Solid Wood Cabinets, Thermostat, Vaulted Ceiling(s), Walk-In Closet(s)
    • Flooring: Ceramic Tile, Luxury Vinyl
    • Windows: Window Treatments
    • Has fireplace: No
    Interior area
    • Total structure area: 2,611
    • Total interior livable area: 2,024 sqft

    Property

    Parking
    • Total spaces: 2
    • Parking features: Garage - Attached
    • Attached garage spaces: 2
    • Details: Garage Dimensions: 19x19
    Features
    • Levels: Two
    • Stories: 2
    • Patio & porch: Front Porch
    • Exterior features: Irrigation System, Lighting, Rain Gutters, Sidewalk, Sprinkler Metered
    • Fencing: Vinyl
    Lot
    • Size: 3,354 Square Feet
    • Features: Sidewalk
    • Residential vegetation: Trees/Landscaped
    Details
    • Parcel number: 072528279400010380
    • Zoning: OPUD
    • Special conditions: None

    Construction

    Type & style
    • Home type: SingleFamily
    • Architectural style: Traditional
    • Property subtype: Single Family Residence
    Materials
    • Cement Siding, Wood Frame (FSC Certified)
    • Foundation: Slab
    • Roof: Shingle
    Condition
    • Completed
    • New construction: No
    • Year built: 1997
    Details
    • Builder name: David Weekley

    Utilities & green energy

    • Sewer: Public Sewer
    • Water: None
    • Utilities for property: Cable Available, Electricity Connected, Public, Sewer Connected, Sprinkler Meter, Sprinkler Recycled, Street Lights, Water Connected

    Community & HOA

    Community
    • Features: Irrigation-Reclaimed Water, Tennis Court(s)
    • Pet fee: $0 monthly
    • Subdivision: CELEBRATION LAKE EVALYN
    HOA
    • Has HOA: Yes
    • Amenities included: Basketball Court, Clubhouse, Fitness Center, Park, Pickleball Court(s), Playground, Pool, Tennis Court(s)
    • Services included: Recreational Facilities
    • HOA fee: $109 monthly
    • HOA name: CROA
    • HOA phone: 407-566-1200
    Location
    • Region: Celebration

    Financial & listing details

    • Price per square foot: $420/sqft
    • Tax assessed value: $685,000
    • Annual tax amount: $9,548
    • Date on market: 12/14/2024
    • Cumulative days on market: 91 days
    • Listing terms: Cash,Conventional
    • Ownership: Fee Simple
    • Total actual rent: 0
    • Electric utility on property: Yes
    • Road surface type: Asphalt

    Price history

    DateEventPrice
    3/28/2025Sold$850,000-2.7%$420/sqft
    Source: Stellar MLS #S5117139 Report a problem
    3/15/2025Pending sale$874,000$432/sqft
    Source: Stellar MLS #S5117139 Report a problem
    3/10/2025Price change$874,000-2.8%$432/sqft
    Source: Stellar MLS #S5117139 Report a problem
    12/15/2024Listed for sale$899,000+27993.8%$444/sqft
    Source: Stellar MLS #S5117139 Report a problem
    9/21/2019Sold$3,200-99.2%$2/sqft
    Source: Agent Provided Report a problem
    8/29/2019Listing removed$3,200$2/sqft
    Source: TONYDAVIDSHOMES.COM, LLC #S5022439 Report a problem
    8/23/2019Listed for rent$3,200$2/sqft
    Source: TONYDAVIDSHOMES.COM, LLC #S5022439 Report a problem
    7/8/2019Sold$385,000+79.7%$190/sqft
    Source: Public Record Report a problem
    11/7/1997Sold$214,200$106/sqft
    Source: Public Record Report a problem

    Public tax history

    YearProperty taxesTax assessment
    2025$10,382 +8.7%$685,000 +7.3%
    2024$9,549 +1.3%$638,300 +1.8%
    2023$9,429 +32.7%$626,900 +25%
    2022$7,105 +12.3%$501,500 +25.1%
    2021$6,328 +1.9%$400,800 +3.1%
    2020$6,207 +6.2%$388,600 +8.6%
    2019$5,843 $357,800 +32.7%
    2018$5,843 +46.7%$269,647 +2.1%
    2017$3,982 -0.1%$264,101 +2.1%
    2016$3,985 +1.1%$258,669 +0.7%
    2015$3,941 -12.3%$256,871 +0.8%
    2014$4,494 $254,833 +1.5%
    2013-- $251,067 +1.7%
    2012-- $246,871 -43.5%
    2007-- $437,300 +10%
    2006-- $397,700 +33.1%
    2005-- $298,900 +21.7%
    2004-- $245,600
    2003-- $245,600 +25.1%
    2002$2,796 +1.9%$196,303 +1.6%
    2001$2,744 +1.2%$193,212 +3%
    2000$2,711 $187,584
    Find assessor info on the county website

    Neighborhood: Lake Evalyn

    Nearby schools

    GreatSchools rating
    Schools provided by the listing agent
    • Elementary: Celebration K-8
    • Middle: Celebration K-8
    • High: Celebration High

    Source: Stellar MLS. This data may not be complete. We recommend contacting the local school district to confirm school assignments for this home.

    Get a cash offer in 3 minutes
    Find out how much your home could sell for in as little as 3 minutes with a no-obligation cash offer.
    Estimated market value
    $809,400
    Get a cash offer in 3 minutes
    Find out how much your home could sell for in as little as 3 minutes with a no-obligation cash offer.
    Estimated market value
    $809,400