Welcome to this charming and meticulously maintained 3-bedroom, 2.2-bath home nestled in a serene cul-de-sac within the highly sought-after Courts of Indian Creek community. As you step through the front door, you're greeted by a striking two-story foyer that creates an immediate sense of openness and grandeur. To your left, natural light floods the bright and airy living room, seamlessly connecting to the formal dining area, an excellent space for hosting family gatherings or intimate dinner parties. The heart of the home is the well-appointed kitchen, featuring sleek stainless-steel appliances, a convenient eating bar for casual meals, and a spacious pantry closet to meet all your storage needs. Adjacent to the kitchen is a cozy breakfast nook with direct access to the backyard, where a brick paver patio offers a peaceful retreat for outdoor dining, grilling, or simply unwinding. The generous family room is the perfect spot to relax, complete with a warm fireplace that adds both ambiance and comfort. Also on the main level, you'll find a dedicated laundry room and a stylish half bath for guests. Upstairs, retreat to the expansive primary suite, designed to be your private oasis. This tranquil space features a large walk-in closet and an ensuite bath with dual vanities, a soaking tub, and a separate walk-in shower. Two additional spacious bedrooms share a full hall bath and are perfect for family, guests, or home office use. A versatile loft area provides additional living space that can be used as a reading nook, playroom, or media center. The finished basement expands your living options with a large recreational area-ideal for a home theater, game room, or fitness zone-as well as a convenient half bath. Outdoors, the backyard is enhanced by a charming brick paver patio that's perfect for morning coffee or summer evening gatherings. Located just minutes from local parks, shopping centers, dining, and more, this home offers the perfect combination of suburban tranquility and everyday convenience. Don't miss this wonderful opportunity to own a beautiful home in one of the area's most desirable neighborhoods.
Closed
$530,000
836 Peter Ct, Indian Creek, IL 60061
3beds
2,678sqft
Single Family Residence
Built in 2003
4,791 Square Feet Lot
$554,000 Zestimate®
$198/sqft
$3,904 Estimated rent
Home value
$554,000
$499,000 - $615,000
$3,904/mo
Zestimate® history
Owner options
List your home for rent
$3,904/mo
Rent Zestimate®
Find your next renter with Zillow Rental Manager. Plus, with online applications, you can quickly screen prospective tenants – for free.
$3,904/mo
Rent Zestimate®
Refinance and save
$4,360/mo
Est. payment
Refinancing to a lower rate could help reduce your monthly payments and save thousands over the life of the loan.
$4,360/mo
Est. payment
Explore your selling options
Work with a Zillow partner agent
Leverage their expertise and Zillow's premium Showcase listings to get your home seen by more buyers.
Get startedList with your own agent
Get your home in front of millions of buyers by listing it on Zillow.
Learn how to do itSell it yourself
Take full control of how buyers see your home on Zillow by listing For Sale by Owner (FSBO).
List your homeWhat's special
Warm fireplaceVersatile loft areaFinished basementStylish half bathSpacious bedroomsExpansive primary suiteGenerous family room
Zillow last checked:
Listing updated:
Listed by:
Jane Lee 847-295-0800,
RE/MAX Top Performers
Bought with:
Deepti Mishrikotkar
Coldwell Banker Realty
Source: MRED as distributed by MLS GRID,MLS#: 12332608
Facts & features
Interior
Bedrooms & bathrooms
- Bedrooms: 3
- Bathrooms: 4
- Full bathrooms: 2
- 1/2 bathrooms: 2
Rooms
- Room types: Eating Area, Loft, Recreation Room, Foyer
Primary bedroom
- Features: Flooring (Carpet), Window Treatments (All), Bathroom (Full, Double Sink, Tub & Separate Shwr)
- Level: Second
- Area: 252 Square Feet
- Dimensions: 21X12
Bedroom 2
- Features: Flooring (Carpet), Window Treatments (All)
- Level: Second
- Area: 143 Square Feet
- Dimensions: 13X11
Bedroom 3
- Features: Flooring (Carpet), Window Treatments (All)
- Level: Second
- Area: 195 Square Feet
- Dimensions: 15X13
Dining room
- Features: Flooring (Wood Laminate), Window Treatments (All)
- Level: Main
- Area: 110 Square Feet
- Dimensions: 11X10
Eating area
- Features: Flooring (Ceramic Tile), Window Treatments (All)
- Level: Main
- Area: 90 Square Feet
- Dimensions: 10X9
Family room
- Features: Flooring (Wood Laminate), Window Treatments (All)
- Level: Main
- Area: 391 Square Feet
- Dimensions: 23X17
Foyer
- Features: Flooring (Ceramic Tile)
- Level: Main
- Area: 42 Square Feet
- Dimensions: 7X6
Kitchen
- Features: Kitchen (Eating Area-Breakfast Bar, Pantry-Closet), Flooring (Ceramic Tile)
- Level: Main
- Area: 154 Square Feet
- Dimensions: 14X11
Laundry
- Features: Flooring (Ceramic Tile)
- Level: Main
- Area: 64 Square Feet
- Dimensions: 8X8
Living room
- Features: Flooring (Wood Laminate), Window Treatments (All)
- Level: Main
- Area: 532 Square Feet
- Dimensions: 28X19
Loft
- Features: Flooring (Carpet), Window Treatments (All)
- Level: Second
- Area: 192 Square Feet
- Dimensions: 16X12
Recreation room
- Features: Flooring (Carpet)
- Level: Basement
- Area: 841 Square Feet
- Dimensions: 29X29
Heating
- Natural Gas, Forced Air
Cooling
- Central Air
Appliances
- Included: Double Oven, Microwave, Dishwasher, Refrigerator, Washer, Dryer, Disposal, Stainless Steel Appliance(s), Cooktop
- Laundry: Main Level
Features
- Cathedral Ceiling(s), Walk-In Closet(s), Open Floorplan, Separate Dining Room, Pantry
- Windows: Screens
- Basement: Finished,Partial
- Number of fireplaces: 1
- Fireplace features: Attached Fireplace Doors/Screen, Gas Log, Gas Starter, Family Room
Interior area
- Total structure area: 3,503
- Total interior livable area: 2,678 sqft
Property
Parking
- Total spaces: 2
- Parking features: Asphalt, Garage Door Opener, On Site, Garage Owned, Attached, Garage
- Attached garage spaces: 2
- Has uncovered spaces: Yes
Accessibility
- Accessibility features: No Disability Access
Features
- Stories: 2
- Patio & porch: Patio
Lot
- Size: 4,791 Square Feet
- Dimensions: 49X18X74X56X87
- Features: Cul-De-Sac, Landscaped
Details
- Parcel number: 15053090510000
- Special conditions: None
- Other equipment: Ceiling Fan(s), Sump Pump, Backup Sump Pump;, Radon Mitigation System
Construction
Type & style
- Home type: SingleFamily
- Property subtype: Single Family Residence
Materials
- Vinyl Siding
- Roof: Asphalt
Condition
- New construction: No
- Year built: 2003
Utilities & green energy
- Sewer: Public Sewer
- Water: Public
Community & HOA
Community
- Features: Park, Lake, Curbs, Street Paved
- Subdivision: Courts Of Indian Creek
HOA
- Has HOA: Yes
- Services included: Parking, Exterior Maintenance, Lawn Care, Scavenger, Snow Removal, Lake Rights
- HOA fee: $298 monthly
Location
- Region: Indian Creek
Financial & listing details
- Price per square foot: $198/sqft
- Tax assessed value: $443,685
- Annual tax amount: $11,057
- Date on market: 5/9/2025
- Listing terms: Conventional
- Ownership: Fee Simple w/ HO Assn.
Price history
| Date | Event | Price |
|---|---|---|
| 6/27/2025 | Sold | $530,000+0%$198/sqft |
Source:  MRED as distributed by MLS GRID #12332608 Report a problem MRED as distributed by MLS GRID #12332608 Report a problem | ||
| 5/14/2025 | Contingent | $529,900$198/sqft |
Source: MRED as distributed by MLS GRID #12332608 Report a problem | ||
| 5/9/2025 | Price change | $529,900+2.3%$198/sqft |
Source: MRED as distributed by MLS GRID #12332608 Report a problem | ||
| 11/12/2024 | Price change | $518,000-0.1%$193/sqft |
Source: MRED as distributed by MLS GRID #12174419 Report a problem | ||
| 9/26/2024 | Price change | $518,500-0.7%$194/sqft |
Source: MRED as distributed by MLS GRID #12174419 Report a problem | ||
| 7/15/2024 | Price change | $522,000-3.7%$195/sqft |
Source: MRED as distributed by MLS GRID #12082212 Report a problem | ||
| 6/19/2024 | Price change | $542,000-3.6%$202/sqft |
Source: MRED as distributed by MLS GRID #12082212 Report a problem | ||
| 6/12/2024 | Listed for sale | $562,000+47.9%$210/sqft |
Source: MRED as distributed by MLS GRID #12082212 Report a problem | ||
| 6/5/2020 | Sold | $380,000+6.1%$142/sqft |
Source: Public Record Report a problem | ||
| 6/6/2016 | Sold | $358,000-5.8%$134/sqft |
Source: MRED as distributed by MLS GRID #09125607 Report a problem | ||
| 4/22/2016 | Pending sale | $379,900$142/sqft |
Source: Keller Williams - Barrington #09125607 Report a problem | ||
| 4/8/2016 | Price change | $379,900-5%$142/sqft |
Source: Keller Williams - Barrington #09125607 Report a problem | ||
| 3/4/2016 | Price change | $399,900-7.8%$149/sqft |
Source: Keller Williams - Barrington #09125607 Report a problem | ||
| 1/28/2016 | Listed for sale | $433,900+1.1%$162/sqft |
Source: Homepath #09125607 Report a problem | ||
| 11/17/2003 | Sold | $429,000$160/sqft |
Source: Public Record Report a problem | ||
Public tax history
| Year | Property taxes | Tax assessment |
|---|---|---|
| 2024 | $11,378 +2.9% | $160,008 +8.2% |
| 2023 | $11,057 +1.7% | $147,880 +8.1% |
| 2022 | $10,875 +2.8% | $136,800 +3.4% |
| 2021 | $10,575 +0.4% | $132,299 +0.7% |
| 2020 | $10,535 +1.1% | $131,319 +0.4% |
| 2019 | $10,418 +1.1% | $130,835 -0.6% |
| 2018 | $10,308 | $131,598 +2.4% |
| 2017 | $10,308 +5.1% | $128,526 +4.4% |
| 2016 | $9,804 +14.2% | $123,073 +6.9% |
| 2015 | $8,587 +3.8% | $115,097 +15.7% |
| 2014 | $8,270 +4.3% | $99,520 -0.2% |
| 2012 | $7,929 +8.3% | $99,719 -25.7% |
| 2011 | $7,324 -21.1% | $134,235 -4.4% |
| 2010 | $9,277 +4.2% | $140,406 -5.3% |
| 2009 | $8,907 -1.7% | $148,186 -2.4% |
| 2008 | $9,060 +2.5% | $151,812 -5% |
| 2006 | $8,836 +3.9% | $159,827 |
| 2005 | $8,500 -0.3% | -- |
| 2004 | $8,522 +113.4% | -- |
| 2003 | $3,993 | -- |
Find assessor info on the county website
Neighborhood: 60061
Nearby homes
- $573,800-- bd2 ba1.8k sqft832 Peter Ct, Indian Creek, IL 60061Off Market
- $550,0004 bd4 ba3.7k sqft840 Peter Ct, Indian Creek, IL 60061Sold
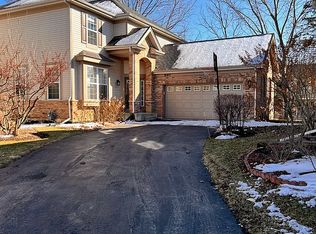
- $568,1004 bd4 ba2.5k sqft844 Peter Ct, Indian Creek, IL 60061Off Market
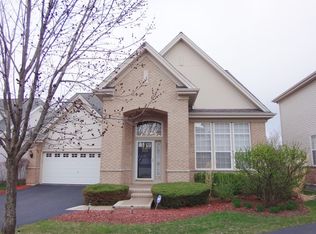
- $694,2004 bd3 ba2.7k sqft783 Williams Way, Vernon Hills, IL 60061Off Market
- $550,0004 bd4 ba2.6k sqft775 Williams Way, Vernon Hills, IL 60061Sold
- $564,200-- bd2 ba2.6k sqft828 Peter Ct, Indian Creek, IL 60061Off Market
- $3-- bd-- ba-- sqftSpringwood Dr, Indian creek, IL 60060Off Market
- $596,300-- bd3 ba2.5k sqft848 Peter Ct, Indian Creek, IL 60061Off Market
Nearby schools
GreatSchools rating
- 7/10Hawthorn Elementary School SouthGrades: 1-5Distance: 0.8 mi
- 5/10Hawthorn Middle School SouthGrades: 6-8Distance: 1 mi
- 7/10Mundelein Cons High SchoolGrades: 9-12Distance: 3.7 mi
Schools provided by the listing agent
- Elementary: Hawthorn Elementary School (Sout
- Middle: Hawthorn Middle School South
- High: Mundelein Cons High School
- District: 73
Source: MRED as distributed by MLS GRID. This data may not be complete. We recommend contacting the local school district to confirm school assignments for this home.
Get a cash offer in 3 minutes
Find out how much your home could sell for in as little as 3 minutes with a no-obligation cash offer.
Estimated market value
$554,000
Get a cash offer in 3 minutes
Find out how much your home could sell for in as little as 3 minutes with a no-obligation cash offer.
Estimated market value
$554,000
- Illinois
- Lake County
- Vernon Hills
- 60061
- 836 Peter Ct
Nearby cities
Nearby zip codes
Other Vernon Hills Topics
