Skip main navigation
Closed
  • $550,000

    775 Williams Way, Vernon Hills, IL 60061

    4beds
    2,643sqft
    Single Family Residence
    Built in 1992
    0.27 Acres Lot
    $678,100 Zestimate®
    $208/sqft
    $4,109 Estimated rent

    Home value

    $678,100

    $644,000 - $712,000

    $4,109/mo

    Zestimate® history
    Loading
    Loading...

    Owner options

    List your home for rent

    $4,109/mo

    Rent Zestimate®

    Find your next renter with Zillow Rental Manager. Plus, with online applications, you can quickly screen prospective tenants – for free.

    Learn more

    $4,109/mo

    Rent Zestimate®

    Refinance and save

    $4,149/mo

    Est. payment

    Refinancing to a lower rate could help reduce your monthly payments and save thousands over the life of the loan.

    See today's rates

    $4,149/mo

    Est. payment

    Explore your selling options

    Work with a Zillow partner agent

    Leverage their expertise and Zillow's premium Showcase listings to get your home seen by more buyers.

    Get started

    List with your own agent

    Get your home in front of millions of buyers by listing it on Zillow.

    Learn how to do it

    Sell it yourself

    Take full control of how buyers see your home on Zillow by listing For Sale by Owner (FSBO).

    List your home

    What's special

    Gutter guardsCenter islandNew sump pumpVaulted ceilingLarge patioFormal dining roomNew siding
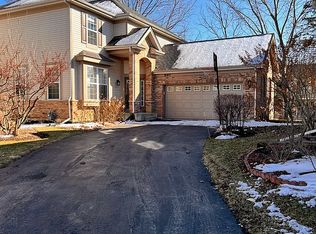
    Move-in ready 4 bed, 3.5 bath home featuring a finished lower level, multiple entertaining spaces and a fully fenced backyard. New siding, gutters, gutter guards and downspouts (2023) welcome you to the front entrance. Enter into a 2-story foyer and take in the fresh paint and new carpet throughout (2021). Gather in the living room, formal dining room and fireside family room with a bar or continue into the kitchen complete with Corian countertops, center island and stainless appliances. Enjoy casual meals at the peninsula or in the breakfast area overlooking the backyard. All four bedrooms are on the upper level including the primary suite with a vaulted ceiling, two walk-in closets, double vanity, whirlpool tub and walk-in shower. The lower level is an extension of the living space with a kitchenette, full bath, and two flex rooms perfect for a home office, gym or playroom. A large patio overlooking the lush backyard adds the finishing touch! New sump pump (2022) and battery back up.

    Zillow last checked:

    Listing updated:

    Listing courtesy of:

    Terry Bowlet 847-348-1154,

    Starting Point Realty, Inc.

    Bought with:

    Haylee Stone

    @properties Christie's International Real Estate

    Source: MRED as distributed by MLS GRID,MLS#: 11909679MLS Logo

    Facts & features

    Interior

    Bedrooms & bathrooms
    • Bedrooms: 4
    • Bathrooms: 4
    • Full bathrooms: 3
    • 1/2 bathrooms: 1
    Primary bedroom
    • Features: Flooring (Carpet), Bathroom (Full)
    • Level: Second
    • Area: 208 Square Feet
    • Dimensions: 13X16
    Bedroom 2
    • Features: Flooring (Carpet)
    • Level: Second
    • Area: 143 Square Feet
    • Dimensions: 11X13
    Bedroom 3
    • Features: Flooring (Carpet)
    • Level: Second
    • Area: 130 Square Feet
    • Dimensions: 10X13
    Bedroom 4
    • Features: Flooring (Carpet)
    • Level: Second
    • Area: 143 Square Feet
    • Dimensions: 11X13
    Bar entertainment
    • Features: Flooring (Hardwood)
    • Level: Main
    • Area: 36 Square Feet
    • Dimensions: 6X6
    Dining room
    • Features: Flooring (Carpet)
    • Level: Main
    • Area: 180 Square Feet
    • Dimensions: 12X15
    Eating area
    • Features: Flooring (Hardwood)
    • Level: Main
    • Area: 120 Square Feet
    • Dimensions: 10X12
    Family room
    • Features: Flooring (Hardwood)
    • Level: Main
    • Area: 322 Square Feet
    • Dimensions: 14X23
    Foyer
    • Features: Flooring (Ceramic Tile)
    • Level: Main
    • Area: 56 Square Feet
    • Dimensions: 7X8
    Kitchen
    • Features: Kitchen (Eating Area-Table Space, Island), Flooring (Hardwood)
    • Level: Main
    • Area: 154 Square Feet
    • Dimensions: 11X14
    Kitchen 2nd
    • Features: Flooring (Wood Laminate)
    • Level: Basement
    • Area: 132 Square Feet
    • Dimensions: 11X12
    Laundry
    • Features: Flooring (Hardwood)
    • Level: Main
    • Area: 80 Square Feet
    • Dimensions: 8X10
    Living room
    • Features: Flooring (Carpet)
    • Level: Main
    • Area: 272 Square Feet
    • Dimensions: 16X17
    Media room
    • Features: Flooring (Carpet)
    • Level: Basement
    • Area: 408 Square Feet
    • Dimensions: 17X24
    Office
    • Features: Flooring (Wood Laminate)
    • Level: Basement
    • Area: 84 Square Feet
    • Dimensions: 7X12
    Recreation room
    • Features: Flooring (Carpet)
    • Level: Basement
    • Area: 204 Square Feet
    • Dimensions: 12X17
    Storage
    • Features: Flooring (Other)
    • Level: Basement
    • Area: 230 Square Feet
    • Dimensions: 10X23
    Heating
    • Natural Gas
    Cooling
    • Central Air
    Appliances
    • Included: Range, Microwave, Dishwasher, Refrigerator, Washer, Dryer, Disposal
    • Laundry: Main Level, Gas Dryer Hookup, In Unit, Sink
    Features
    • Cathedral Ceiling(s), Dry Bar, Walk-In Closet(s), Separate Dining Room
    • Flooring: Hardwood, Carpet, Wood
    • Windows: Screens, Drapes
    • Basement: Finished,Full
    • Attic: Full
    • Number of fireplaces: 1
    • Fireplace features: Wood Burning, Family Room
    Interior area
    • Total structure area: 0
    • Total interior livable area: 2,643 sqft

    Property

    Parking
    • Total spaces: 2
    • Parking features: Concrete, Garage Door Opener, On Site, Garage Owned, Attached, Garage
    • Attached garage spaces: 2
    • Has uncovered spaces: Yes
    Accessibility
    • Accessibility features: No Disability Access
    Features
    • Stories: 2
    • Patio & porch: Patio
    • Fencing: Fenced
    Lot
    • Size: 0.27 Acres
    Details
    • Parcel number: 15081040480000
    • Special conditions: None

    Construction

    Type & style
    • Home type: SingleFamily
    • Property subtype: Single Family Residence
    Materials
    • Vinyl Siding
    • Foundation: Concrete Perimeter
    • Roof: Asphalt
    Condition
    • New construction: No
    • Year built: 1992
    Details
    • Builder model: OAKLEDGE

    Utilities & green energy

    • Sewer: Public Sewer
    • Water: Lake Michigan

    Community & neighborhood

    Community
    • Community features: Curbs, Sidewalks, Street Paved
    Location
    • Region: Vernon Hills
    • Subdivision: Grosse Pointe Village

    HOA & financial

    HOA
    • Services included: None

    Other

    Other facts
    • Listing terms: Conventional
    • Ownership: Fee Simple

    Price history

    DateEventPrice
    12/5/2023Sold$550,000$208/sqft
    Source: MRED as distributed by MLS GRID #11909679 Report a problem
    10/22/2023Contingent$550,000$208/sqft
    Source: MRED as distributed by MLS GRID #11909679 Report a problem
    10/19/2023Listed for sale$550,000+23.6%$208/sqft
    Source: MRED as distributed by MLS GRID #11909679 Report a problem
    5/22/2019Sold$445,000-1.1%$168/sqft
    Source: MRED as distributed by MLS GRID #10302511 Report a problem
    4/9/2019Pending sale$450,000$170/sqft
    Source: RE/MAX Showcase #10302511 Report a problem
    3/9/2019Listed for sale$450,000$170/sqft
    Source: RE/MAX Showcase #10302511 Report a problem

    Public tax history

    YearProperty taxesTax assessment
    2023$13,271 +2.9%$170,468 +10.2%
    2022$12,893 +2.9%$154,662 +4.4%
    2021$12,528 +0.5%$148,136 +0.7%
    2020$12,468 +1.2%$147,038 +0.4%
    2019$12,323 +0%$146,496 -1.2%
    2018$12,319 $148,349 +2.4%
    2017$12,319 +4.8%$144,886 +4.4%
    2016$11,754 -3.5%$138,740 +6.9%
    2015$12,182 +3.7%$129,748 -1.5%
    2014$11,742 +0.8%$131,673 -0.2%
    2012$11,648 +2%$131,937 -11%
    2011$11,419 +1.5%$148,161 -6.4%
    2010$11,248 +5.4%$158,341 -5.3%
    2009$10,671 +2.9%$167,115 +2.4%
    2008$10,370 +11.6%$163,146 +8.4%
    2006$9,290 +1.3%$150,479
    2005$9,170 +0.3%--
    2004$9,146 -1.1%--
    2003$9,250 +9.4%--
    2002$8,458 +6%--
    2001$7,980 +3.5%$108,073 +6.1%
    2000$7,711 $101,872

    Find assessor info on the county website

    Neighborhood: 60061

    Nearby schools

    GreatSchools rating
    Schools provided by the listing agent
    • Elementary: Hawthorn Elementary School (Sout
    • Middle: Hawthorn Middle School South
    • High: Mundelein Cons High School
    • District: 73

    Source: MRED as distributed by MLS GRID. This data may not be complete. We recommend contacting the local school district to confirm school assignments for this home.

    Get a cash offer in 3 minutes
    Find out how much your home could sell for in as little as 3 minutes with a no-obligation cash offer.
    Estimated market value
    $678,100
    Get a cash offer in 3 minutes
    Find out how much your home could sell for in as little as 3 minutes with a no-obligation cash offer.
    Estimated market value
    $678,100