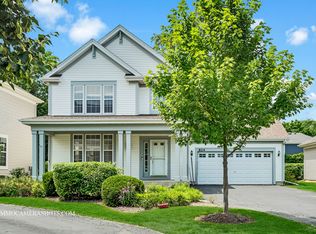
This enchanting Grosse Pointe Village brick home features an open floor plan that invites you in and showcases: a two-story foyer, 9' first floor ceilings, cherry hardwood flooring, and a spacious kitchen with granite counter tops, updated cabinetry, center island, stainless steel appliances and an eat-in area. Property has a large living room and first floor office/den/playroom-perfect for entertaining both kids and adults! Master Suite amenities include vaulted ceilings, a huge walk-in closet and a completely renovated bathroom featuring Carrara Marble countertops, a Kohler bubble massage tub and a huge walk-in shower. 2nd Bathroom features a new shower. Basement highlights include a rec room, bedroom, and full bathroom. New Roof and Siding and Wood Trim in 2024. This beautiful home is nestled on a large, fenced (new) lot with lovely landscaping and a brick paver patio. Enjoy Hawthorn South Elementary School and Hawthorn Middle School South! Close to shopping, restaurants, parks and so much more!
Closed
Zillow last checked:
Listing updated:
Bought with:
Anis Ahmad
Coldwell Banker Realty
Source: MRED as distributed by MLS GRID,MLS#: 12360116
Price history
| Date | Event | Price |
|---|---|---|
| 8/29/2025 | Sold | $612,500-4.3%$187/sqft |
Source:  MRED as distributed by MLS GRID #12360116 Report a problem MRED as distributed by MLS GRID #12360116 Report a problem | ||
| 7/25/2025 | Contingent | $639,999$195/sqft |
Source: MRED as distributed by MLS GRID #12360116 Report a problem | ||
| 7/1/2025 | Listed for sale | $639,999-1.5%$195/sqft |
Source: MRED as distributed by MLS GRID #12360116 Report a problem | ||
| 5/22/2025 | Contingent | $650,000$198/sqft |
Source: MRED as distributed by MLS GRID #12360116 Report a problem | ||
| 5/16/2025 | Listed for sale | $650,000+25%$198/sqft |
Source: MRED as distributed by MLS GRID #12360116 Report a problem | ||
| 5/23/2022 | Sold | $520,000+4%$158/sqft |
Source: MRED as distributed by MLS GRID #11343967 Report a problem | ||
| 3/29/2022 | Pending sale | $500,000$152/sqft |
Source:  RE/MAX International #11343967 Report a problem RE/MAX International #11343967 Report a problem | ||
| 3/29/2022 | Contingent | $500,000$152/sqft |
Source: MRED as distributed by MLS GRID #11343967 Report a problem | ||
| 3/29/2022 | Listed for sale | $500,000$152/sqft |
Source: RE/MAX International #11343967 Report a problem | ||
| 3/29/2022 | Pending sale | $500,000$152/sqft |
Source: RE/MAX International #11343967 Report a problem | ||
| 3/29/2022 | Contingent | $500,000$152/sqft |
Source: MRED as distributed by MLS GRID #11343967 Report a problem | ||
| 3/25/2022 | Listed for sale | $500,000+22%$152/sqft |
Source: MRED as distributed by MLS GRID #11343967 Report a problem | ||
| 7/28/2017 | Sold | $410,000-1.7%$125/sqft |
Source: Public Record Report a problem | ||
| 6/18/2017 | Pending sale | $417,000$127/sqft |
Source: Berkshire Hathaway HomeServices KoenigRubloff Realty Group #09590229 Report a problem | ||
| 5/9/2017 | Price change | $417,000-5.2%$127/sqft |
Source: Berkshire Hathaway HomeServices KoenigRubloff Realty Group #09590229 Report a problem | ||
| 4/10/2017 | Listed for sale | $440,000+18.9%$134/sqft |
Source: Berkshire Hathaway HomeServices KoenigRubloff #09590229 Report a problem | ||
| 2/1/2013 | Sold | $370,000-3.6%$113/sqft |
Source: Public Record Report a problem | ||
| 11/30/2012 | Pending sale | $384,000$117/sqft |
Source: Keller Williams Premier Realty #08223844 Report a problem | ||
| 11/26/2012 | Listed for sale | $384,000$117/sqft |
Source: Keller Williams Premier Realty #08223844 Report a problem | ||
| 7/10/2012 | Listing removed | $384,000$117/sqft |
Source: Keller Williams Premier Realty #08073058 Report a problem | ||
| 6/23/2012 | Price change | $384,000-2.5%$117/sqft |
Source: Keller Williams Premier Realty #08073058 Report a problem | ||
| 5/23/2012 | Listed for sale | $394,000-9.4%$120/sqft |
Source: Keller Williams Premier Realty #08073058 Report a problem | ||
| 2/9/2012 | Listing removed | $434,900$132/sqft |
Source: Keller Williams - Libertyville #07725394 Report a problem | ||
| 5/22/2011 | Price change | $434,900-2.2%$132/sqft |
Source: Keller Williams - Libertyville #07725394 Report a problem | ||
| 2/11/2011 | Listed for sale | $444,900+50.8%$135/sqft |
Source: Keller Williams - Libertyville #07725394 Report a problem | ||
| 4/9/1997 | Sold | $295,000+64.5%$90/sqft |
Source: Public Record Report a problem | ||
| 3/1/1994 | Sold | $179,333$55/sqft |
Source: Public Record Report a problem | ||
Nearby homes
Get a cash offer in 3 minutes
Find out how much your home could sell for in as little as 3 minutes with a no-obligation cash offer.
Estimated market value
$644,000
