Look at this Beautifully Opened Designed Light-Filled Home, this Open-Concept flows with breathtaking Window Views throughout the home with 2 Open Decks and 1 Enclosed deck. Move In Ready. Nestled in a serene, gated Golf Course Community in Stonebridge Village, this property offers 4 bedrooms and 2.5 baths, 3-Car Garage. The beautifully appointed kitchen features Granite Countertops, great views, and all Appliances Included. The home is perfect for entertaining, 2 Living Areas, 2 Gas Fireplaces --Additional highlights include a 1-Year Home Warranty, Newly Painted, has a Security System feature, and a Water Softener. Don't miss the expansive lower level, featuring 3 bedrooms, open deck, Gas Fireplace, Washer and Dryer Hookups Below as Well. It can make one room a nice-sized office space or a hobby room. The Garage has an abundance of Storage Cabinets to keep things organized and out of sight! Workbench for those projects or hobbies. Enjoy the Low-Maintenance Landscaping. Enjoy the amazing community amenities, Property Owners Receive Golf Discounts, Clubhouse dining, including enjoying the 2 Swimming Pools, a Basketball Court, Pickleball & Tennis Court, 2 Children's Playgrounds, a Pavilion, and Walking Trails, Catch and Release Fishing. This home truly embodies the premier lifestyle of this Private Gated Golf Course Community! More Info Click on Documents.
Closed
Price Unknown
836 Silvercliff Way, Branson West, MO 65737
4beds
2,977sqft
Single Family Residence
Built in 2002
0.43 Acres Lot
$542,400 Zestimate®
$--/sqft
$2,977 Estimated rent
Home value
$542,400
$428,000 - $683,000
$2,977/mo
Zestimate® history
Owner options
List your home for rent
$2,977/mo
Rent Zestimate®
Find your next renter with Zillow Rental Manager. Plus, with online applications, you can quickly screen prospective tenants – for free.
$2,977/mo
Rent Zestimate®
Refinance and save
$173/mo
Est. payment
Refinancing to a lower rate could help reduce your monthly payments and save thousands over the life of the loan.
$173/mo
Est. payment
Explore your selling options
Work with a Zillow partner agent
Leverage their expertise and Zillow's premium Showcase listings to get your home seen by more buyers.
Get startedList with your own agent
Get your home in front of millions of buyers by listing it on Zillow.
Learn how to do itSell it yourself
Take full control of how buyers see your home on Zillow by listing For Sale by Owner (FSBO).
List your homeWhat's special
Low-maintenance landscapingEnclosed deckGranite countertopsPickleball and tennis courtBasketball courtOpen decksAbundance of storage cabinets
Zillow last checked:
Listing updated:
Listed by:
Kelly Cooper 417-527-2288,
ReeceNichols -Kimberling City
Bought with:
Daniel J Ellis, 2001033812
Branson Lakes Country Realty
Source: SOMOMLS as distributed by MLS GRID,MLS#: 60301544
Facts & features
Interior
Bedrooms & bathrooms
- Bedrooms: 4
- Bathrooms: 3
- Full bathrooms: 2
- 1/2 bathrooms: 1
Rooms
- Room types: Bedroom, Foyer, Pantry, Office, Living Areas (2), Study, Living Room, Family Room, Master Bedroom
Heating
- Forced Air, Central, Fireplace(s), Heat Pump, Electric
Cooling
- Central Air, Ceiling Fan(s), Heat Pump
Appliances
- Included: Electric Cooktop, Built-In Electric Oven, Dryer, Washer, Exhaust Fan, Microwave, Water Softener Rented, Refrigerator, Electric Water Heater, Disposal, Dishwasher
- Laundry: In Basement, W/D Hookup
Features
- High Ceilings, Internet - Cable, Marble Counters, Soaking Tub, Solid Surface Counters, Granite Counters, Tray Ceiling(s), Walk-In Closet(s), Walk-in Shower
- Flooring: Carpet, Tile
- Windows: Window Coverings, Double Pane Windows, Blinds
- Basement: Finished,Full
- Attic: Partially Floored,Pull Down Stairs
- Has fireplace: Yes
- Fireplace features: Living Room, Blower Fan, Basement
Interior area
- Total structure area: 2,977
- Total interior livable area: 2,977 sqft
- Finished area above ground: 1,573
- Finished area below ground: 1,404
Property
Parking
- Total spaces: 3
- Parking features: Driveway, Workshop in Garage, Golf Cart Garage, Garage Faces Front, Garage Door Opener
- Attached garage spaces: 3
- Has uncovered spaces: Yes
Features
- Levels: Two
- Stories: 2
- Patio & porch: Enclosed, Deck, Covered, Screened, Patio
- Exterior features: Rain Gutters, Cable Access
- Has spa: Yes
- Spa features: Bath
Lot
- Size: 0.43 Acres
- Features: Sprinklers In Front, Landscaped, On Golf Course, Paved, Level, Wooded
Details
- Parcel number: 125.016004001007.000
Construction
Type & style
- Home type: SingleFamily
- Architectural style: Contemporary,Ranch
- Property subtype: Single Family Residence
Materials
- Aluminum Siding
- Foundation: Brick/Mortar, Crawl Space
- Roof: Asphalt
Condition
- Year built: 2002
Utilities & green energy
- Sewer: Public Sewer
- Water: Public
- Utilities for property: Cable Available
Community & HOA
Community
- Security: Security System, Smoke Detector(s), Carbon Monoxide Detector(s)
- Subdivision: Stonebridge Village
HOA
- Services included: Play Area, Clubhouse, Game Room, Pool, Basketball Court, Walking Trails, Exercise Room, Tennis Court(s), Snow Removal, Security, Golf, Gated Entry, Common Area Maintenance
- HOA fee: $173 monthly
- HOA phone: 417-335-7869
Location
- Region: Branson West
Financial & listing details
- Tax assessed value: $197,900
- Annual tax amount: $1,841
- Date on market: 8/6/2025
- Listing terms: Cash,VA Loan,USDA/RD,FHA,Conventional
- Road surface type: Asphalt
Price history
| Date | Event | Price |
|---|---|---|
| 12/18/2025 | Sold | -- |
Source:  SOMOMLS as distributed by MLS GRID #60301544 Report a problem SOMOMLS as distributed by MLS GRID #60301544 Report a problem | ||
| 11/14/2025 | Pending sale | $560,000$188/sqft |
Source: SOMOMLS as distributed by MLS GRID #60301544 Report a problem | ||
| 10/27/2025 | Price change | $560,000-3.9%$188/sqft |
Source: SOMOMLS as distributed by MLS GRID #60301544 Report a problem | ||
| 10/1/2025 | Price change | $582,500-0.4%$196/sqft |
Source: SOMOMLS as distributed by MLS GRID #60301544 Report a problem | ||
| 9/21/2025 | Listed for sale | $585,000$197/sqft |
Source: SOMOMLS as distributed by MLS GRID #60301544 Report a problem | ||
| 9/17/2025 | Pending sale | $585,000$197/sqft |
Source: SOMOMLS as distributed by MLS GRID #60301544 Report a problem | ||
| 8/6/2025 | Listed for sale | $585,000$197/sqft |
Source: SOMOMLS as distributed by MLS GRID #60301544 Report a problem | ||
Public tax history
| Year | Property taxes | Tax assessment |
|---|---|---|
| 2024 | $1,842 +0.1% | $37,600 |
| 2023 | $1,839 | $37,600 |
| 2022 | -- | $37,600 |
| 2021 | -- | $37,600 |
| 2020 | -- | $37,600 |
| 2019 | -- | $37,600 |
| 2018 | -- | $37,600 -2.3% |
| 2017 | $1,619 -2.4% | $38,480 |
| 2016 | $1,659 +2.6% | $38,480 |
| 2015 | $1,617 +1.6% | $38,480 |
| 2014 | $1,591 -29.1% | $38,480 |
| 2012 | $2,244 +0% | $38,480 |
| 2011 | $2,244 +0% | $38,480 |
| 2010 | $2,243 | $38,480 |
Find assessor info on the county website
Neighborhood: 65737
Nearby homes
- $24,3000.28 Acres910 Silver Bluff Cir, Branson West, MO 65737Off Market
- $468,000-- bd-- ba2.3k sqft912 Silver Bluff Cir, Branson West, MO 65737Off Market
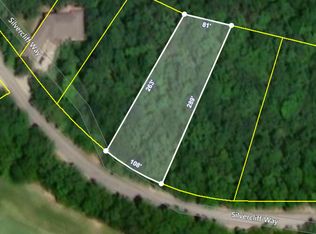
- $4,0000.587 Acres0 Silver Cliff Way, Reeds Spring, MO 65737Lot/Land
- $471,400-- bd-- ba2.9k sqft908 Silver Bluff Cir, Branson West, MO 65737Off Market
- $304,4003 bd2 ba1.6k sqft914 Silver Bluff Cir, Branson West, MO 65737Off Market
- $391,300-- bd-- ba2.8k sqft906 Silver Bluff Cir, Branson West, MO 65737Off Market
- $559,0005 bd3 ba3.5k sqft917 Silver Bluff Cir, Branson West, MO 65737Pending
- $458,800-- bd-- ba2.3k sqft916 Silver Bluff Cir, Branson West, MO 65737Off Market
Nearby schools
GreatSchools rating
- NAReeds Spring Primary SchoolGrades: PK-1Distance: 4.9 mi
- 3/10Reeds Spring Middle SchoolGrades: 7-8Distance: 4.6 mi
- 5/10Reeds Spring High SchoolGrades: 9-12Distance: 4.5 mi
Schools provided by the listing agent
- Elementary: Reeds Spring
- Middle: Reeds Spring
- High: Reeds Spring
Source: SOMOMLS as distributed by MLS GRID. This data may not be complete. We recommend contacting the local school district to confirm school assignments for this home.
Sell for more on Zillow
Get a Zillow Showcase℠ listing at no additional cost and you could sell for .
$542,400
2% more
+$10,848
With Zillow Showcase(estimated)
$553,248
- Missouri
- Stone County
- Reeds Spring
- 65737
- 836 Silvercliff Way
Nearby cities
Nearby zip codes
Other Reeds Spring Topics
