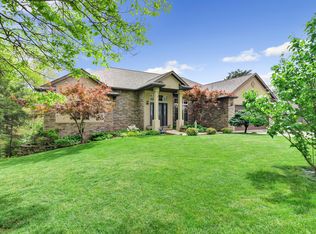
This Golf Course View Home is a MUST SEE! Located in Stonebridge Village (a sought-after gated community with many amenities) overlooking the 4th Hole of Ledgestone Championship Golf Course! Meticulously maintained, beautiful, 5 bedroom, 3 bath home with open floor plan, lots of natural light from the many windows throughout the home. Add granite countertops, hardwood floors, vaulted ceiling in living room, large master suite complete with a walk-in closet and you have the perfect home! Enjoy entertaining with a lower level complete with a wet-bar and large family room with access to a lower level patio. Not to mention the beautifully landscaped yard and private deck to relax and take in the natural beauty of the area. Stonebridge is just minutes to Silver Dollar City, Table Rock Lake and all the many shopping and tourist activities in Branson. Seller is also providing a one-year HSA Home Warranty and a $15,000 FLOORING ALLOWANCE!
Pending
Price cut: $5K (5/17)
$559,000
917 Silver Bluff Circle, Branson West, MO 65737
5beds
3,540sqft
:
Get pre-qualified$3,671/mo
Single Family Residence
Built in 1998
0.31 Acres Lot
$537,300 Zestimate®
$158/sqft
$182/mo HOA
What's special
Golf course view homeGranite countertopsOpen floor planLarge master suiteHardwood floorsBeautifully landscaped yardWalk-in closet
- 107 days |
- 19 |
- 1 |
Zillow last checked:
Listing updated:
Listed by:
Deborah Ruhl 417-699-2210,
Murney Associates - Tri-Lakes
Source: SOMOMLS as distributed by MLS GRID,MLS#: 60320099
Facts & features
Interior
Bedrooms & bathrooms
- Bedrooms: 5
- Bathrooms: 3
- Full bathrooms: 3
Rooms
- Room types: Family Room, Foyer
Primary bedroom
- Area: 217.5
- Dimensions: 14.5 x 15
Bedroom 2
- Area: 147
- Dimensions: 14 x 10.5
Bedroom 3
- Area: 120
- Dimensions: 10 x 12
Bedroom 4
- Area: 247.5
- Dimensions: 16.5 x 15
Bedroom 5
- Area: 232.5
- Dimensions: 15.5 x 15
Primary bathroom
- Area: 99
- Dimensions: 11 x 9
Dining area
- Area: 87.15
- Dimensions: 10.5 x 8.3
Dining room
- Area: 175.5
- Dimensions: 13.5 x 13
Entry hall
- Area: 38.5
- Dimensions: 7 x 5.5
Family room
- Area: 833
- Dimensions: 24.5 x 34
Kitchen
- Area: 283.5
- Dimensions: 10.5 x 27
Laundry
- Area: 45.5
- Dimensions: 7 x 6.5
Living room
- Area: 370
- Dimensions: 18.5 x 20
Other
- Description: Walk-In Closet
- Area: 87
- Dimensions: 14.5 x 6
Utility room
- Description: Storage Room
- Area: 405
- Dimensions: 27 x 15
Heating
- Heat Pump, Central, Electric
Cooling
- Central Air, Ceiling Fan(s), Heat Pump
Appliances
- Included: Dishwasher, Free-Standing Electric Oven, Dryer, Washer, Microwave, Water Softener Owned, Refrigerator, Electric Water Heater, Disposal
- Laundry: In Basement, W/D Hookup
Features
- Internet - Cable, Granite Counters, Beamed Ceilings, Tray Ceiling(s), Cathedral Ceiling(s), Wet Bar, High Speed Internet
- Flooring: Carpet, Tile, Hardwood
- Windows: Drapes, Blinds
- Basement: Walk-Out Access,Finished,Full
- Has fireplace: Yes
- Fireplace features: Living Room, Wood Burning
Interior area
- Total structure area: 3,540
- Total interior livable area: 3,540 sqft
- Finished area above ground: 1,781
- Finished area below ground: 1,759
Video & virtual tour
Property
Parking
- Total spaces: 2
- Parking features: Garage - Attached
- Attached garage spaces: 2
Features
- Levels: One
- Stories: 1
- Patio & porch: Covered
- Has view: Yes
- View description: Golf Course
Lot
- Size: 0.31 Acres
Details
- Parcel number: 125.016004001021.000
Construction
Type & style
- Home type: SingleFamily
- Property subtype: Single Family Residence
Materials
- Stucco
- Foundation: Brick/Mortar
- Roof: Composition
Condition
- Year built: 1998
Utilities & green energy
- Sewer: Public Sewer
- Water: Public
- Utilities for property: Cable Available
Community & HOA
Community
- Subdivision: Stonebridge Village
HOA
- Services included: Play Area, Clubhouse, Pool, Basketball Court, Exercise Room, Tennis Court(s), Snow Removal, Gated Entry, Common Area Maintenance
- HOA fee: $182 monthly
Location
- Region: Branson West
Financial & listing details
- Price per square foot: $158/sqft
- Tax assessed value: $212,700
- Annual tax amount: $1,976
- Date on market: 4/7/2026
- Listing terms: Cash,VA Loan,FHA,Conventional
- Road surface type: Asphalt
Estimated market value
$537,300
$510,000 - $564,000
$3,141/mo
Price history
| Date | Event | Price |
|---|---|---|
| 6/12/2026 | Pending sale | $559,000$158/sqft |
Source:  SOMOMLS as distributed by MLS GRID #60320099 Report a problem SOMOMLS as distributed by MLS GRID #60320099 Report a problem | ||
| 5/17/2026 | Price change | $559,000-0.9%$158/sqft |
Source: SOMOMLS as distributed by MLS GRID #60320099 Report a problem | ||
| 4/7/2026 | Listed for sale | $564,000$159/sqft |
Source: SOMOMLS as distributed by MLS GRID #60320099 Report a problem | ||
Public tax history
| Year | Property taxes | Tax assessment |
|---|---|---|
| 2024 | $1,979 +0.1% | $40,410 |
| 2023 | $1,977 +0.6% | $40,410 |
| 2022 | $1,966 | $40,410 |
| 2021 | -- | $40,410 |
| 2020 | -- | $40,410 |
| 2019 | -- | $40,410 |
| 2018 | -- | $40,410 |
| 2017 | $1,740 -0.2% | $40,410 |
| 2016 | $1,743 +2.6% | $40,410 |
| 2015 | $1,698 +1.6% | $40,410 |
| 2014 | $1,671 -28.1% | $40,410 |
| 2012 | $2,324 +0% | $40,410 |
| 2011 | $2,324 +0% | $40,410 |
| 2010 | $2,323 | $40,410 |
Find assessor info on the county website
Monthly payment
Est. payment
Payment breakdown
Explore the cost of this home by adjusting the details. Changes won't be saved.Climate risks
Neighborhood: 65737
Nearby schools
GreatSchools rating
- NAReeds Spring Primary SchoolGrades: PK-1Distance: 4.9 mi
- 3/10Reeds Spring Middle SchoolGrades: 7-8Distance: 4.7 mi
- 5/10Reeds Spring High SchoolGrades: 9-12Distance: 4.5 mi
Schools provided by the listing agent
- Elementary: Reeds Spring
- Middle: Reeds Spring
- High: Reeds Spring
Source: SOMOMLS as distributed by MLS GRID. This data may not be complete. We recommend contacting the local school district to confirm school assignments for this home.
- $475,1005 bd3 ba3.6k sqft915 Silver Bluff Cir, Branson West, MO 65737Off Market

- $545,9004 bd3 ba4.2k sqft919 Silver Bluff Cir, Branson West, MO 65737Off Market
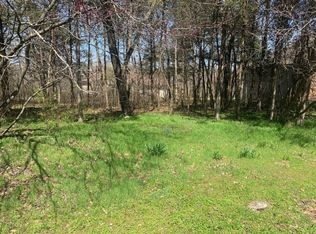
- $24,3000.28 Acres910 Silver Bluff Cir, Branson West, MO 65737Off Market
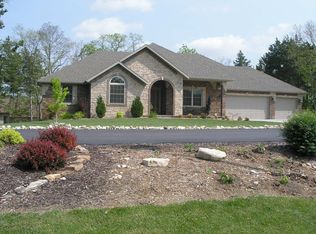
- $468,000-- bd-- ba2.3k sqft912 Silver Bluff Cir, Branson West, MO 65737Off Market
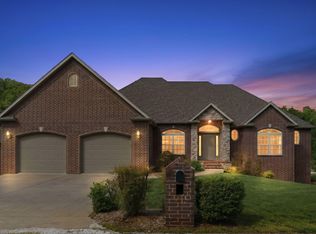
- $575,200-- bd-- ba4k sqft913 Silver Bluff Cir, Branson West, MO 65737Off Market
- $471,400-- bd-- ba2.9k sqft908 Silver Bluff Cir, Branson West, MO 65737Off Market
- $518,400-- bd-- ba3.5k sqft921 Silver Bluff Cir, Branson West, MO 65737Off Market
- $391,300-- bd-- ba2.8k sqft906 Silver Bluff Cir, Branson West, MO 65737Off Market
A local agent can set up tours, give advice and negotiate with sellers.
Similar homes
- $560,0004 bd4 ba3.7k sqft94 Ashwood Lane, Branson West, MO 65737Active
 MLS ID #60321875, Clete Crutcher, Fathom Realty MO LLC. SOMOMLS as distributed by MLS GRID
 - $539,9005 bd3 ba3.5k sqft801 Silver Cliff Way, Branson West, MO 65737Active
 MLS ID #60325741, Ramona Coman-Tsahiridis, Keller Williams Tri-Lakes. SOMOMLS as distributed by MLS GRID
 - $599,9003 bd3 ba4k sqft807 Silvercliff Way, Branson West, MO 65737Active
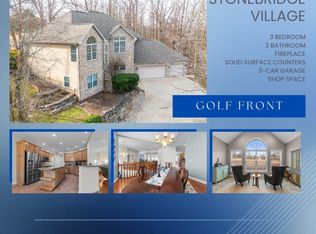 MLS ID #60311932, One.Five Real Estate Advisors, One.Five Real Estate Advisors. SOMOMLS as distributed by MLS GRID
 - $639,9003 bd3 ba4k sqft401 Silverwood Circle, Branson West, MO 65737Active
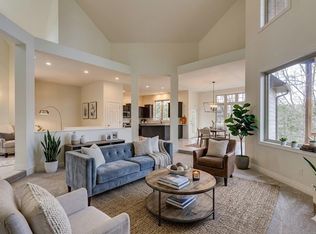 MLS ID #60318170, Scott Fraker, Weichert, Realtors-The Griffin Company. SOMOMLS as distributed by MLS GRID
 - $712,0006 bd3 ba4.3k sqft512 Silverwood Place, Branson West, MO 65737ActiveMLS ID #60319210, The Best Team, Keller Williams Tri-Lakes. SOMOMLS as distributed by MLS GRID
- $525,0005 bd4 ba3.3k sqft2296 Talking Rocks Road, Branson West, MO 65737ActiveMLS ID #60304911, Jeff and Rachel Gerken, Gerken & Associates, Inc.. SOMOMLS as distributed by MLS GRID
- $499,0005 bd3 ba3.3k sqft48 Irish Hills Boulevard, Kimberling City, MO 65686ActiveMLS ID #60329428, The Best Team, Keller Williams Tri-Lakes. SOMOMLS as distributed by MLS GRID
- $470,0004 bd3 ba3.1k sqft52 Crown Drive, Branson West, MO 65737ActiveMLS ID #60324088, Sara Brodersen, AMAX Real Estate. SOMOMLS as distributed by MLS GRID
- $359,0005 bd3 ba3.7k sqft1142 Us Highway 160, Reeds Spring, MO 65737ActiveMLS ID #60326301, Robin Kramer, Alpha Realty MO, LLC. SOMOMLS as distributed by MLS GRID
- $599,0002 bd4 ba2k sqft75 Pool Side Way, Branson West, MO 65737ActiveMLS ID #60320889, Louanne Danner, ReeceNichols - Branson. SOMOMLS as distributed by MLS GRID
- $635,0004 bd4 ba2.7k sqft464 Slane Chapel Road, Branson West, MO 65737ActiveMLS ID #60326944, Team Serrano, Assist 2 Sell. SOMOMLS as distributed by MLS GRID
- $575,0004 bd3 ba3.5k sqft87 Westwood Drive, Branson, MO 65616ActiveMLS ID #60317128, Shannon Cody, LPT Realty LLC. SOMOMLS as distributed by MLS GRID
- $399,0004 bd3 ba2.4k sqft299 Sunny Brook Drive, Branson, MO 65616ActiveMLS ID #60329171, Kimberly Hagan, Keller Williams Tri-Lakes. SOMOMLS as distributed by MLS GRID
- $480,0004 bd4 ba3.6k sqft296 Kirtley Road, Branson, MO 65616ActiveMLS ID #60323315, Shannen White, White Magnolia Real Estate LLC. SOMOMLS as distributed by MLS GRID
- $589,0004 bd4 ba3.4k sqft1952 Pointe Royale Drive, Branson, MO 65616ActiveMLS ID #60326866, Adam Graddy, Keller Williams Local. SOMOMLS as distributed by MLS GRID
- $459,5005 bd3 ba3.3k sqft875 Emory Creek Boulevard, Branson, MO 65616ActiveMLS ID #60326988, Heather Katherine Henderson PC, PB Realty. SOMOMLS as distributed by MLS GRID
- $669,5005 bd3 ba4.2k sqft135 Roark Hills Drive, Branson, MO 65616ActiveMLS ID #60327572, Rachel Dillard, Home Sweet Home Realty & Associates, LLC. SOMOMLS as distributed by MLS GRID
- $725,0003 bd5 ba3.8k sqft137 Sherman Way, Branson, MO 65616ActiveMLS ID #60329192, Charlie Gerken, Hustle Back Realty. SOMOMLS as distributed by MLS GRID
- $499,9003 bd3 ba2.8k sqft500 Timberlane Point Road, Branson, MO 65616ActiveMLS ID #60325783, Cole Currier, Currier & Company. SOMOMLS as distributed by MLS GRID
- $499,9004 bd4 ba3.1k sqft40 Overton Court, Kimberling City, MO 65686ActiveMLS ID #60328384, Chet Posten, Keller Williams Local. SOMOMLS as distributed by MLS GRID
