Skip main navigation
Sold for $525,000
  • $525,000

    836 Varnum St NW #201, Washington, DC 20011

    2beds
    1,020sqft
    Condominium
    Built in 2020
    -- sqft lot
    $525,000 Zestimate®
    $515/sqft
    $3,101 Estimated rent

    Home value

    $525,000

    $499,000 - $551,000

    $3,101/mo

    Zestimate® history
    Loading
    Loading...

    Owner options

    List your home for rent

    $3,101/mo

    Rent Zestimate®

    Find your next renter with Zillow Rental Manager. Plus, with online applications, you can quickly screen prospective tenants – for free.

    Learn more

    $3,101/mo

    Rent Zestimate®

    Refinance and save

    $2,504/mo

    Est. payment

    Refinancing to a lower rate could help reduce your monthly payments and save thousands over the life of the loan.

    See today's rates

    $2,504/mo

    Est. payment

    Explore your selling options

    Work with a Zillow partner agent

    Leverage their expertise and Zillow's premium Showcase listings to get your home seen by more buyers.

    Get started

    List with your own agent

    Get your home in front of millions of buyers by listing it on Zillow.

    Learn how to do it

    Sell it yourself

    Take full control of how buyers see your home on Zillow by listing For Sale by Owner (FSBO).

    List your home

    What's special

    Contemporary designQuiet residential streetExcellent separation between bedroomsOpen functional layoutIn-unit washer and dryerBright and inviting condoSmart layout
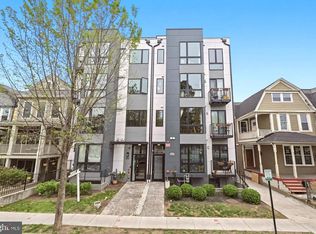
    PLEASE VIEW AGENT REMARKS IN BRIGHT MLS. Modern 2BR/2BA condo in Petworth, located in a luxury boutique building built just six years ago. Welcome to 836 Varnum St NW #201, a stylish home just minutes from Metro, restaurants, and neighborhood favorites. This bright and inviting condo features an open, functional layout with great natural light, large windows throughout (floor to ceiling windows in living area), and pleasant street views. Just off the living room, a charming private balcony offers the perfect spot to enjoy morning sun and coffee. The thoughtfully designed floor plan offers excellent separation between bedrooms, making the second bedroom ideal for guests, roommates, or a private home office. The spacious primary suite easily accommodates a king-size bed and includes a beautifully appointed en-suite bathroom with a double vanity and an oversized step-in shower. The home also includes over $20,000 in thoughtful owner enhancements, including custom blackout shades, custom primary closet shelving, a spa-like Jacuzzi tub with upgraded tile, and a striking electric fireplace with modern framing that creates a warm focal point in the living room. Additional custom storage in the primary bedroom adds both style and functionality. Convenience is key with an in-unit washer and dryer and a pet-friendly building that includes a secure bike room. Located on a quiet residential street in the heart of Petworth, you’ll enjoy a 7-minute walk to the Georgia Ave–Petworth Metro (Green/Yellow Line) for easy access to Columbia Heights, U Street, downtown, Navy Yard, and more. Safeway, Yes! Organic Market, Ace Hardware, restaurants, shops, and the Petworth Library are all just steps away. With contemporary design, a smart layout, outdoor space, and a location that keeps you connected to the best of DC, this move-in-ready condo offers incredible value and city living at a price that’s hard to beat. Offers may be entered ONLINE through Tuesday, June 2, 2026 at 2:00 pm. AT SELLER'S DISCRETION, AN OFFER MAY BE ACCEPTED AT ANY TIME.

    Zillow last checked:

    Listing updated:

    Listed by:

    DARNELL EATON 240-476-2860,

    CENTURY 21 New Millennium

    Bought with:

    Mr. Timothy Robinson, 674168

    KW United

    Source: Bright MLS,MLS#: DCDC2261660MLS Logo

    Facts & features

    Interior

    Bedrooms & bathrooms
    • Bedrooms: 2
    • Bathrooms: 2
    • Full bathrooms: 2
    • Main level bathrooms: 2
    • Main level bedrooms: 2
    Basement
    • Area: 0
    Heating
    • Central, Electric
    Cooling
    • Central Air, Electric
    Appliances
    • Included: Cooktop, Oven, Microwave, Refrigerator, Ice Maker, Dishwasher, Washer, Dryer, Intercom, Stainless Steel Appliance(s), Disposal, Electric Water Heater
    • Laundry: Dryer In Unit, Washer In Unit, In Unit
    Features
    • Open Floorplan, Kitchen Island, Primary Bath(s), Recessed Lighting, Ceiling Fan(s)
    • Flooring: Wood
    • Has basement: No
    • Has fireplace: No
    Interior area
    • Total structure area: 1,020
    • Total interior livable area: 1,020 sqft
    • Finished area above ground: 1,020
    • Finished area below ground: 0

    Property

    Parking
    • Parking features: On Street
    • Has uncovered spaces: Yes
    Accessibility
    • Accessibility features: None
    Features
    • Levels: One
    • Stories: 1
    • Exterior features: Lighting, Sidewalks, Street Lights, Balcony
    • Pool features: None
    Lot
    • Features: Unknown Soil Type
    Details
    • Additional structures: Above Grade, Below Grade
    • Parcel number: 3024//2028
    • Zoning: RESIDENTIAL
    • Special conditions: Standard
    • Other equipment: Intercom

    Construction

    Type & style
    • Home type: Condo
    • Architectural style: Contemporary
    • Property subtype: Condominium
    • Attached to another structure: Yes
    Materials
    • Combination
    Condition
    • New construction: No
    • Year built: 2020
    Details
    • Builder name: ERB Properties

    Utilities & green energy

    • Sewer: Public Sewer
    • Water: Public
    • Utilities for property: Water Available, Sewer Available, Electricity Available, Phone Available

    Community & HOA

    Community
    • Security: Carbon Monoxide Detector(s), Fire Alarm, Smoke Detector(s), Fire Sprinkler System, Main Entrance Lock
    • Condo and coop fee: $290 monthly
    • Subdivision: Petworth
    HOA
    • Has HOA: No
    • Amenities included: None
    • Services included: Common Area Maintenance, Maintenance Structure, Gas, Reserve Funds, Sewer, Snow Removal, Trash, Water
    Location
    • Region: Washington

    Financial & listing details

    • Price per square foot: $515/sqft
    • Tax assessed value: $4,076
    • Annual tax amount: $583,250
    • Date on market: 5/14/2026
    • Listing agreement: Exclusive Right To Sell
    • Listing terms: Cash,Conventional,FHA,VA Loan
    • Inclusions: Video Doorbell, Bike Room
    • Ownership: Condominium

    Price history

    DateEventPrice
    6/26/2026Sold$525,000+18%$515/sqft
    Source: Bright MLS #DCDC2261660 Report a problem
    5/28/2026Contingent$445,000$436/sqft
    Source: Bright MLS #DCDC2261660 Report a problem
    5/19/2026Price change$445,000-10.1%$436/sqft
    Source: Bright MLS #DCDC2261660 Report a problem
    5/14/2026Price change$495,000-10.8%$485/sqft
    Source: Bright MLS #DCDC2261660 Report a problem
    4/29/2026Price change$555,000-2.6%$544/sqft
    Source: Bright MLS #DCDC2243650 Report a problem
    4/13/2026Price change$569,900-0.9%$559/sqft
    Source: Bright MLS #DCDC2243650 Report a problem
    3/10/2026Listed for sale$575,000$564/sqft
    Source: Bright MLS #DCDC2243650 Report a problem

    Public tax history

    YearProperty taxesTax assessment
    2025$4,076 -3.8%$585,050 -2.6%
    2024$4,237 -0.8%$600,740 -0.1%
    2023$4,272 -2.9%$601,330 -1.4%
    2022$4,399 -13.3%$610,000
    2021$5,072 $610,000
    Find assessor info on the county website

    Neighborhood: Petworth

    Nearby schools

    GreatSchools rating
    Schools provided by the listing agent
    • District: District Of Columbia Public Schools

    Source: Bright MLS. This data may not be complete. We recommend contacting the local school district to confirm school assignments for this home.

    Get a cash offer in 3 minutes
    Find out how much your home could sell for in as little as 3 minutes with a no-obligation cash offer.
    Estimated market value
    $525,000
    Get a cash offer in 3 minutes
    Find out how much your home could sell for in as little as 3 minutes with a no-obligation cash offer.
    Estimated market value
    $525,000