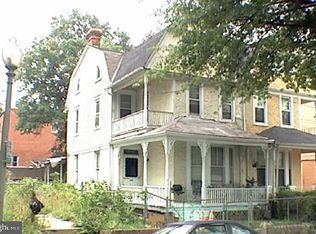
Sun-drenched and beautifully designed, this two-bedroom plus den condo lives like a house in the heart of Petworth. Built in 2020 and impeccably maintained, the home still feels brand new, offering modern finishes and a thoughtfully designed two-level layout that blends comfort with style. The open main level is ideal for both everyday living and entertaining, featuring soaring ceilings, abundant natural light, and a seamless flow into a sleek kitchen with stainless steel appliances and clean, contemporary finishes. Upstairs, the spacious primary suite offers a true retreat with an enviable walk-in closet and a spa-inspired en suite bath. The open den -wrapped in windows - creates a bright and versatile space perfect for a home office, reading nook, or creative studio. One of the home’s standout features is the expansive wraparound roof deck, where you can start your day with coffee, host friends for sunset drinks, or unwind under the stars while taking in sweeping neighborhood views. Pet-friendly and perfectly positioned, this home places you just steps from everything that makes Petworth so vibrant - Saturday mornings at the farmers market, ramen at Menya Hosaki, pizza at Timber Pizza Company, and local favorites like Cinder BBQ and Honeymoon Chicken. Grab coffee at Little Food Studio, enjoy a night out at Room 808, or explore nearby trails in Rock Creek Park. With multiple grocery options and the Metro just a short walk away, this location truly can’t be beat.
Sold for $684,000
Zillow last checked:
Listing updated:
Bought with:
Joy Mallonee, 5007638
KW Metro Center
Source: Bright MLS,MLS#: DCDC2256310
Price history
| Date | Event | Price |
|---|---|---|
| 8/5/2026 | Sold | $684,000-2.3%$591/sqft |
Source:  Bright MLS #DCDC2256310 Report a problem Bright MLS #DCDC2256310 Report a problem | ||
| 5/26/2026 | Contingent | $700,000$605/sqft |
Source: Bright MLS #DCDC2256310 Report a problem | ||
| 4/30/2026 | Price change | $700,000-3.4%$605/sqft |
Source: Bright MLS #DCDC2256310 Report a problem | ||
| 4/16/2026 | Listed for sale | $725,000+3.6%$627/sqft |
Source: Bright MLS #DCDC2256310 Report a problem | ||
| 2/27/2023 | Listing removed | -- |
Source: Bright MLS #DCDC505980 Report a problem | ||
| 3/18/2021 | Sold | $700,000$605/sqft |
Source: Public Record Report a problem | ||
| 2/8/2021 | Pending sale | $700,000$605/sqft |
Source: Bright MLS #DCDC505980 Report a problem | ||
| 2/8/2021 | Listing removed | -- |
Source: Bright MLS #DCDC505980 Report a problem | ||
| 1/29/2021 | Price change | $700,000-3.4%$605/sqft |
Source: Bright MLS #DCDC505980 Report a problem | ||
| 1/22/2021 | Listed for sale | $725,000$627/sqft |
Source: Bright MLS #DCDC504938 Report a problem | ||
| 1/22/2021 | Listing removed | $725,000$627/sqft |
Source: Bright MLS #DCDC501498 Report a problem | ||
| 1/7/2021 | Listed for sale | $725,000$627/sqft |
Source: Bright MLS #DCDC501498 Report a problem | ||

Get a cash offer in 3 minutes
Find out how much your home could sell for in as little as 3 minutes with a no-obligation cash offer.
Estimated market value
$687,300
