Skip main navigation
Closed
  • $718,000

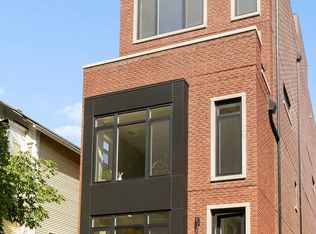
    836 W Barry Ave #2, Chicago, IL 60657

    2beds
    --sqft
    Condominium, Duplex, Single Family Residence
    Built in 2020
    -- sqft lot
    $768,400 Zestimate®
    $--/sqft
    $4,353 Estimated rent

    Home value

    $768,400

    $684,000 - $861,000

    $4,353/mo

    Zestimate® history
    Loading
    Loading...

    Owner options

    List your home for rent

    $4,353/mo

    Rent Zestimate®

    Find your next renter with Zillow Rental Manager. Plus, with online applications, you can quickly screen prospective tenants – for free.

    Learn more

    $4,353/mo

    Rent Zestimate®

    Refinance and save

    $5,199/mo

    Est. payment

    Refinancing to a lower rate could help reduce your monthly payments and save thousands over the life of the loan.

    See today's rates

    $5,199/mo

    Est. payment

    Explore your selling options

    Work with a Zillow partner agent

    Leverage their expertise and Zillow's premium Showcase listings to get your home seen by more buyers.

    Get started

    List with your own agent

    Get your home in front of millions of buyers by listing it on Zillow.

    Learn how to do it

    Sell it yourself

    Take full control of how buyers see your home on Zillow by listing For Sale by Owner (FSBO).

    List your home

    What's special

    Tree lined streetFull masonry garageLarge second bedroomOversized islandPrimary suiteCustom kitchenCustom closet systems
    BEAUTIFUL NEWER CONSTRUCTION FULL MASONRY BUILDING IN OUTSTANDING EAST LAKEVIEW LOCATION. RARELY AVAILABLE 2B/2B BY MERRION DEVELOPMENT - THIS HIGHLY UPGRADED UNIT FEATURES DESIGNER FINISHES THROUGHOUT. SOUTHERN EXPOSURE WITH XL WINDOWS PROVIDE GREAT LIGHTING, SITUATED ON A TREE LINED STREET. CUSTOM KITCHEN WITH WHITE CABINETRY, INTEGRATED APPLIANCES INC BOSCH, WOLF RANGE, CUSTOM HOOD, QUARTZ COUNTERS WITH WATERFALL EDGE, OVERSIZED ISLAND WITH SEATING, AND MORE. LIVING ROOM WITH FLOOR TO CEILING BAY WINDOW, CUSTOM BUILT-IN, AND SEPARATE SPACE FOR FULL DINING AREA. PRIMARY SUITE WITH WALK-IN CLOSET, CUSTOM PANELING AND RADIANT FLOORING IN BATH. LARGE SECOND BEDROOM AND FULL SECONDARY BATH WITH TUB. CUSTOM CLOSET SYSTEMS AND CUSTOM BUILT-IN "MUD ROOM" AT BACK ENTRANCE. IN-UNIT WASHER/DRYER. LARGE REAR DECK AND PARKING IN FULL MASONRY GARAGE INCLUDED. TOO MANY UPGRADES TO LIST - WHITE OAK FLOORING, CUSTOM GUBI & RH LIGHTING, BRIZO PLUMBING FIXTURES, BUSTER & PUNCH CABINET HARDWARE, AND SMART HOME TECHNOLOGIES INC LUTRON, ELAN HOME SYSTEM, DOLBY SURROUND AND LOW VOLTAGE UPGRADES, AND TOUCH SCREEN SECURITY/VIDEO INTERCOM SYSTEM. SEE FULL LIST OF UPGRADES IN ADDITIONAL INFO. TRULY IMPECCABLE. CONVENIENT TO BELMONT EL AND CENTRAL TO LAKEVIEW, WRIGLEY, AND LINCOLN PARK.

    Zillow last checked:

    Listing updated:

    Listing courtesy of:

    James Ziltz 312-751-0300,

    Jameson Sotheby's Intl Realty

    Bought with:

    Jeffrey Lowe

    Compass

    Source: MRED as distributed by MLS GRID,MLS#: 12290701MLS Logo

    Facts & features

    Interior

    Bedrooms & bathrooms
    • Bedrooms: 2
    • Bathrooms: 2
    • Full bathrooms: 2
    Primary bedroom
    • Features: Flooring (Hardwood), Bathroom (Full)
    • Level: Main
    • Area: 169 Square Feet
    • Dimensions: 13X13
    Bedroom 2
    • Features: Flooring (Hardwood)
    • Level: Main
    • Area: 120 Square Feet
    • Dimensions: 10X12
    Deck
    • Level: Main
    • Area: 104 Square Feet
    • Dimensions: 13X8
    Dining room
    • Level: Main
    • Area: 143 Square Feet
    • Dimensions: 13X11
    Kitchen
    • Features: Kitchen (Eating Area-Breakfast Bar, Island), Flooring (Hardwood)
    • Level: Main
    • Area: 100 Square Feet
    • Dimensions: 10X10
    Laundry
    • Features: Flooring (Porcelain Tile)
    • Level: Main
    • Area: 20 Square Feet
    • Dimensions: 4X5
    Living room
    • Features: Flooring (Hardwood)
    • Level: Main
    • Area: 234 Square Feet
    • Dimensions: 13X18
    Walk in closet
    • Features: Flooring (Hardwood)
    • Level: Lower
    • Area: 28 Square Feet
    • Dimensions: 4X7
    Heating
    • Natural Gas, Forced Air, Radiant Floor
    Cooling
    • Central Air
    Appliances
    • Included: Range, Microwave, Dishwasher, High End Refrigerator, Bar Fridge, Freezer, Washer, Dryer, Disposal, Range Hood
    • Laundry: Washer Hookup, In Unit
    Features
    • Walk-In Closet(s), Special Millwork, Paneling
    • Flooring: Hardwood
    • Basement: None
    Interior area
    • Total structure area: 0

    Property

    Parking
    • Total spaces: 1
    • Parking features: Garage Door Opener, On Site, Garage Owned, Detached, Garage
    • Garage spaces: 1
    • Has uncovered spaces: Yes
    Accessibility
    • Accessibility features: No Disability Access
    Features
    • Exterior features: Balcony
    Details
    • Parcel number: 14292060891002
    • Special conditions: List Broker Must Accompany

    Construction

    Type & style
    • Home type: Condo
    • Property subtype: Condominium, Duplex, Single Family Residence
    Materials
    • Brick
    • Foundation: Concrete Perimeter
    Condition
    • New construction: No
    • Year built: 2020

    Utilities & green energy

    • Electric: Circuit Breakers
    • Sewer: Public Sewer
    • Water: Public

    Community & neighborhood

    Location
    • Region: Chicago

    HOA & financial

    HOA
    • Has HOA: Yes
    • HOA fee: $185 monthly
    • Services included: Water, Insurance

    Other

    Other facts
    • Listing terms: Conventional
    • Ownership: Condo

    Price history

    DateEventPrice
    3/31/2025Sold$718,000-1%
    Source: MRED as distributed by MLS GRID #12290701 Report a problem
    2/21/2025Contingent$725,000
    Source: MRED as distributed by MLS GRID #12290701 Report a problem
    2/14/2025Listed for sale$725,000
    Source: MRED as distributed by MLS GRID #12290701 Report a problem
    2/9/2025Contingent$725,000
    Source: MRED as distributed by MLS GRID #12271824 Report a problem
    2/5/2025Listed for sale$725,000+1.4%
    Source: MRED as distributed by MLS GRID #12271824 Report a problem
    3/13/2023Listing removed--
    Source: Berkshire Hathaway HomeServices Chicago Report a problem
    3/5/2023Price change$715,000-4.7%
    Source: MRED as distributed by MLS GRID #11731074 Report a problem
    2/9/2023Pending sale$749,900
    Source: Berkshire Hathaway HomeServices Chicago #11703704 Report a problem
    2/9/2023Contingent$749,900
    Source: MRED as distributed by MLS GRID #11703704 Report a problem
    1/27/2023Listed for sale$749,900+15.5%
    Source: MRED as distributed by MLS GRID #11703704 Report a problem
    8/3/2020Sold$649,000
    Source: MRED as distributed by MLS GRID #10706473 Report a problem
    5/5/2020Pending sale$649,000
    Source: Fulton Grace Realty #10706473 Report a problem
    5/5/2020Listed for sale$649,000
    Source: Fulton Grace Realty #10706473 Report a problem

    Public tax history

    Tax history is unavailable.

    Neighborhood: Lake View

    Nearby schools

    GreatSchools rating
    Schools provided by the listing agent
    • Elementary: Agassiz Elementary School
    • Middle: Agassiz Elementary School
    • High: Lincoln Park High School
    • District: 299

    Source: MRED as distributed by MLS GRID. This data may not be complete. We recommend contacting the local school district to confirm school assignments for this home.

    Get a cash offer in 3 minutes
    Find out how much your home could sell for in as little as 3 minutes with a no-obligation cash offer.
    Estimated market value
    $768,400
    Get a cash offer in 3 minutes
    Find out how much your home could sell for in as little as 3 minutes with a no-obligation cash offer.
    Estimated market value
    $768,400