Skip main navigation
Closed
  • $1,300,000

    836 W Barry Ave #3, Chicago, IL 60657

    3beds
    2,800sqft
    Condominium, Duplex, Single Family Residence
    Built in 2020
    -- sqft lot
    $1,392,100 Zestimate®
    $464/sqft
    $7,560 Estimated rent

    Home value

    $1,392,100

    $1.24M - $1.56M

    $7,560/mo

    Zestimate® history
    Loading
    Loading...

    Owner options

    List your home for rent

    $7,560/mo

    Rent Zestimate®

    Find your next renter with Zillow Rental Manager. Plus, with online applications, you can quickly screen prospective tenants – for free.

    Learn more

    $7,560/mo

    Rent Zestimate®

    Refinance and save

    $7,978/mo

    Est. payment

    Refinancing to a lower rate could help reduce your monthly payments and save thousands over the life of the loan.

    See today's rates

    $7,978/mo

    Est. payment

    Explore your selling options

    Work with a Zillow partner agent

    Leverage their expertise and Zillow's premium Showcase listings to get your home seen by more buyers.

    Get started

    List with your own agent

    Get your home in front of millions of buyers by listing it on Zillow.

    Learn how to do it

    Sell it yourself

    Take full control of how buyers see your home on Zillow by listing For Sale by Owner (FSBO).

    List your home

    What's special

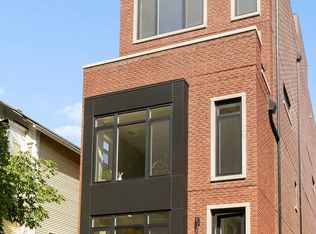
    Experience this exceptional 3-bedroom, 2.5-bathroom duplex-up penthouse, nestled on a quiet, tree-lined street just steps from the vibrant energy of Lakeview and the Belmont 'L' station. Boasting multiple private outdoor spaces and a thoughtfully designed open floor plan, this newer-construction, full-masonry, three-unit building offers a rare blend of luxury, comfort, and convenience. This home features 3 1/4" White Oak floors throughout. In the living room you'll find the dramatic paneled accent wall and a sleek dry bar-perfect for entertaining. The custom kitchen is a chef's dream, complete with Quartz countertops, a spacious island, and top-of-the-line Wolf and Subzero appliances. Immerse yourself in the comfort of modern technology with integrated ceiling speakers in the living room, family room, and primary suite, including Dolby 5.1 surround sound. Smart thermostats ensure effortless climate control year-round. Retreat to the oversized primary suite, a true sanctuary with abundant closet space, radiant heated floors, and luxurious porcelain tile in the ensuite bathroom. Designer light fixtures and 8' solid core doors add to the home's distinctive appeal. The crown jewel of this property is the newly built-out private rooftop deck, completed in 2024-a true private oasis in the heart of the city. Enjoy al fresco dining, cozy nights by the firepit, or movie nights under the stars with an outdoor TV and ample seating. Additional highlights include three private outdoor spaces and a heated attached garage parking space. Located just minutes from Lake Michigan, Wrigleyville, and an array of shops, restaurants, and parks, this penthouse truly has it all.

    Zillow last checked:

    Listing updated:

    Listing courtesy of:

    Elizabeth Pavalon 847-869-7300,

    Jameson Sotheby's Intl Realty,

    Justin Greenberg 847-975-7658,

    Jameson Sotheby's International Realty

    Bought with:

    Lauren Mitrick Wood

    Compass

    Source: MRED as distributed by MLS GRID,MLS#: 12288814MLS Logo

    Facts & features

    Interior

    Bedrooms & bathrooms
    • Bedrooms: 3
    • Bathrooms: 3
    • Full bathrooms: 2
    • 1/2 bathrooms: 1
    Primary bedroom
    • Features: Flooring (Hardwood), Bathroom (Full)
    • Level: Second
    • Area: 182 Square Feet
    • Dimensions: 14X13
    Bedroom 2
    • Features: Flooring (Hardwood)
    • Level: Second
    • Area: 130 Square Feet
    • Dimensions: 13X10
    Bedroom 3
    • Features: Flooring (Hardwood)
    • Level: Second
    • Area: 156 Square Feet
    • Dimensions: 12X13
    Deck
    • Level: Attic
    • Area: 1156 Square Feet
    • Dimensions: 17X68
    Dining room
    • Level: Main
    • Dimensions: COMBO
    Eating area
    • Features: Flooring (Hardwood)
    • Level: Fourth
    • Area: 60 Square Feet
    • Dimensions: 6X10
    Family room
    • Features: Flooring (Hardwood)
    • Level: Main
    • Area: 234 Square Feet
    • Dimensions: 13X18
    Kitchen
    • Features: Kitchen (Eating Area-Breakfast Bar, Eating Area-Table Space, Island), Flooring (Hardwood)
    • Level: Main
    • Area: 266 Square Feet
    • Dimensions: 14X19
    Laundry
    • Features: Flooring (Porcelain Tile)
    • Level: Second
    • Area: 30 Square Feet
    • Dimensions: 6X5
    Living room
    • Features: Flooring (Hardwood)
    • Level: Main
    • Area: 357 Square Feet
    • Dimensions: 21X17
    Other
    • Level: Fourth
    • Area: 102 Square Feet
    • Dimensions: 17X6
    Walk in closet
    • Features: Flooring (Hardwood)
    • Level: Fourth
    • Area: 80 Square Feet
    • Dimensions: 4X20
    Heating
    • Natural Gas, Radiant Floor
    Cooling
    • Central Air
    Appliances
    • Included: Range, Microwave, Dishwasher, High End Refrigerator, Bar Fridge, Freezer, Disposal, Range Hood
    • Laundry: Washer Hookup, In Unit
    Features
    • Dry Bar, Walk-In Closet(s)
    • Flooring: Hardwood
    • Basement: None
    • Number of fireplaces: 1
    • Fireplace features: Gas Log, Living Room
    Interior area
    • Total structure area: 0
    • Total interior livable area: 2,800 sqft

    Property

    Parking
    • Total spaces: 1
    • Parking features: On Site, Garage Owned, Detached, Garage
    • Garage spaces: 1
    Accessibility
    • Accessibility features: No Disability Access
    Details
    • Parcel number: 14292060891003
    • Special conditions: None

    Construction

    Type & style
    • Home type: Condo
    • Property subtype: Condominium, Duplex, Single Family Residence
    Materials
    • Brick
    Condition
    • New construction: No
    • Year built: 2020

    Utilities & green energy

    • Sewer: Public Sewer
    • Water: Public

    Community & neighborhood

    Location
    • Region: Chicago

    HOA & financial

    HOA
    • Has HOA: Yes
    • HOA fee: $326 monthly
    • Services included: Water, Insurance

    Other

    Other facts
    • Listing terms: Conventional
    • Ownership: Condo

    Price history

    DateEventPrice
    4/11/2025Sold$1,300,000+2%$464/sqft
    Source: MRED as distributed by MLS GRID #12288814 Report a problem
    2/20/2025Contingent$1,275,000$455/sqft
    Source: MRED as distributed by MLS GRID #12288814 Report a problem
    2/14/2025Listed for sale$1,275,000+15.9%$455/sqft
    Source: MRED as distributed by MLS GRID #12288814 Report a problem
    9/28/2020Sold$1,100,000-4.3%$393/sqft
    Source: MRED as distributed by MLS GRID #10706475 Report a problem
    8/2/2020Pending sale$1,150,000$411/sqft
    Source: Fulton Grace Realty #10706475 Report a problem
    5/5/2020Listed for sale$1,150,000$411/sqft
    Source: Fulton Grace Realty #10706475 Report a problem

    Public tax history

    Tax history is unavailable.

    Neighborhood: Lake View

    Nearby schools

    GreatSchools rating
    Schools provided by the listing agent
    • Elementary: Agassiz Elementary School
    • Middle: Agassiz Elementary School
    • High: Lincoln Park High School
    • District: 299

    Source: MRED as distributed by MLS GRID. This data may not be complete. We recommend contacting the local school district to confirm school assignments for this home.

    Get a cash offer in 3 minutes
    Find out how much your home could sell for in as little as 3 minutes with a no-obligation cash offer.
    Estimated market value
    $1,392,100
    Get a cash offer in 3 minutes
    Find out how much your home could sell for in as little as 3 minutes with a no-obligation cash offer.
    Estimated market value
    $1,392,100