Skip main navigation
Sold for $342,900
  • $342,900

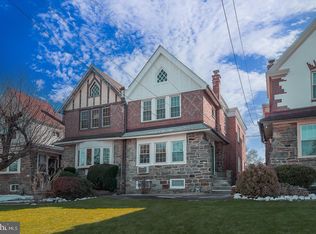
    836 Whitby Ave, Yeadon, PA 19050

    4beds
    1,762sqft
    Single Family Residence
    Built in 1930
    3,485 Square Feet Lot
    $368,500 Zestimate®
    $195/sqft
    $2,349 Estimated rent

    Home value

    $368,500

    $350,000 - $387,000

    $2,349/mo

    Zestimate® history
    Loading
    Loading...

    Owner options

    List your home for rent

    $2,349/mo

    Rent Zestimate®

    Find your next renter with Zillow Rental Manager. Plus, with online applications, you can quickly screen prospective tenants – for free.

    Learn more

    $2,349/mo

    Rent Zestimate®

    Refinance and save

    $2,303/mo

    Est. payment

    Refinancing to a lower rate could help reduce your monthly payments and save thousands over the life of the loan.

    See today's rates

    $2,303/mo

    Est. payment

    Explore your selling options

    Work with a Zillow partner agent

    Leverage their expertise and Zillow's premium Showcase listings to get your home seen by more buyers.

    Get started

    List with your own agent

    Get your home in front of millions of buyers by listing it on Zillow.

    Learn how to do it

    Sell it yourself

    Take full control of how buyers see your home on Zillow by listing For Sale by Owner (FSBO).

    List your home

    What's special

    Custom fireplaceNatural lightQuartz countertopsBrand-new windowsOpen floor planSpice rackBrand-new hvac system
    Welcome to your dream home! This stunning property boasts a charming front porch, perfect for enjoying lazy afternoons or sipping your morning coffee. Step inside onto the rich wood floors that seamlessly flow throughout the entire home, creating a warm and inviting atmosphere. The living space is bathed in natural light, thanks to the brand-new windows and doors that not only enhance the aesthetic appeal but also contribute to energy efficiency. Illuminate your living space with recessed lighting, highlighting the custom fireplace that serves as the focal point of the room. Experience the epitome of modern living with an open floor plan that effortlessly connects the living, dining, and kitchen areas. The kitchen is a chef's delight, featuring custom 42-inch soft close cabinetry, a double oven, cooktop, range hood, and a counter-depth refrigerator. The undermount sink, garbage disposal, and dishwasher add to the convenience, while the quartz countertops and spice rack elevate the style and functionality of the space. The vaulted ceiling with exposed beams creates a sense of grandeur and sophistication, making a bold statement in the heart of the home. The property is equipped with a brand-new HVAC system and a hot water tank to ensure your comfort and convenience year-round. Indulge in luxury with two full ultra-modern bathrooms featuring top-of-the-line fixtures and finishes. The full-finished basement adds valuable living space and houses a convenient laundry facility. Outside, the property is designed for both relaxation and entertaining, with a front porch and a well-manicured yard. This home truly combines style, comfort, and functionality, making it the perfect place to call home. Don't miss the opportunity to make this meticulously upgraded property yours – schedule a showing today!

    Zillow last checked:

    Listing updated:

    Listed by:

    Dante Barton 484-909-3334,

    Keller Williams Main Line,

    Co-Listing Agent: Aja Barton 484-909-3334,

    Keller Williams Main Line

    Bought with:

    Chesley Alvin Brandon III, RB061717

    BHHS Fox&Roach-Newtown Square

    Source: Bright MLS,MLS#: PADE2058258MLS Logo

    Facts & features

    Interior

    Bedrooms & bathrooms
    • Bedrooms: 4
    • Bathrooms: 2
    • Full bathrooms: 2
    Basement
    • Description: Percent Finished: 100.0
    • Area: 0
    Heating
    • Hot Water, Natural Gas
    Cooling
    • Central Air, Natural Gas
    Appliances
    • Included: Microwave, Cooktop, Dishwasher, Disposal, Double Oven, Oven, Range Hood, Stainless Steel Appliance(s), Refrigerator, Electric Water Heater
    • Laundry: In Basement
    Features
    • Open Floorplan, Kitchen Island, Recessed Lighting, Upgraded Countertops
    • Flooring: Wood
    • Basement: Full
    • Number of fireplaces: 1
    • Fireplace features: Electric
    Interior area
    • Total structure area: 1,762
    • Total interior livable area: 1,762 sqft
    • Finished area above ground: 1,762
    • Finished area below ground: 0

    Property

    Parking
    • Total spaces: 2
    • Parking features: Driveway, On Street
    • Uncovered spaces: 2
    Accessibility
    • Accessibility features: None
    Features
    • Levels: Three
    • Stories: 3
    • Pool features: None
    Lot
    • Size: 3,485 sqft
    • Dimensions: 22.00 x 139.00
    Details
    • Additional structures: Above Grade, Below Grade
    • Parcel number: 48000320800
    • Zoning: RESIDENTIAL
    • Special conditions: Standard

    Construction

    Type & style
    • Home type: SingleFamily
    • Architectural style: Colonial
    • Property subtype: Single Family Residence
    • Attached to another structure: Yes
    Materials
    • Brick
    • Foundation: Stone
    Condition
    • New construction: No
    • Year built: 1930
    • Major remodel year: 2022

    Utilities & green energy

    • Electric: 100 Amp Service
    • Sewer: Public Sewer
    • Water: Public

    Community & neighborhood

    Location
    • Region: Yeadon
    • Subdivision: Yeadon
    • Municipality: YEADON BORO

    Other

    Other facts
    • Listing agreement: Exclusive Agency
    • Listing terms: Cash,Conventional,FHA,VA Loan,Other
    • Ownership: Fee Simple

    Price history

    DateEventPrice
    1/2/2024Sold$342,900+2.4%$195/sqft
    Source: Bright MLS #PADE2058258 Report a problem
    12/10/2023Pending sale$334,900$190/sqft
    Source: Bright MLS #PADE2058258 Report a problem
    12/5/2023Listed for sale$334,900-4.3%$190/sqft
    Source: Bright MLS #PADE2058258 Report a problem
    1/24/2023Listing removed$349,900$199/sqft
    Source: Bright MLS #PADE2036606 Report a problem
    12/3/2022Pending sale$349,900$199/sqft
    Source: Bright MLS #PADE2036606 Report a problem
    10/30/2022Listed for sale$349,900+162.1%$199/sqft
    Source: Bright MLS #PADE2036606 Report a problem
    3/21/2022Sold$133,500+16.1%$76/sqft
    Source: Bright MLS #PADE2012734 Report a problem
    1/17/2022Pending sale$115,000$65/sqft
    Source: Bright MLS #PADE2012734 Report a problem

    Public tax history

    YearProperty taxesTax assessment
    2025$5,893 +4%$132,640
    2024$5,664 +10.1%$132,640
    2023$5,144 +4.9%$132,640
    2022$4,905 -0.1%$132,640
    2021$4,908 +1054.2%$132,640 +70.4%
    2020$425 -11%$77,860
    2019$478 -89.9%$77,860
    2018$4,711 +980.4%$77,860
    2017$436 $77,860
    2016$436 $77,860
    2015$436 $77,860
    2014$436 +2.8%$77,860
    2013$424 +2.8%$77,860
    2012$413 +2.3%$77,860
    2011$403 $77,860
    2010$403 +7.5%$77,860
    2009$375 $77,860
    2008$375 +8.3%$77,860
    2007$346 $77,860
    2006$346 $77,860
    2005$346 $77,860
    2004$346 +8.5%$77,860
    2003$319 +7.9%$77,860
    2002$296 $77,860
    2000$296 $77,860

    Find assessor info on the county website

    Neighborhood: 19050

    Nearby schools

    GreatSchools rating
    Schools provided by the listing agent
    • District: William Penn

    Source: Bright MLS. This data may not be complete. We recommend contacting the local school district to confirm school assignments for this home.

    Get a cash offer in 3 minutes
    Find out how much your home could sell for in as little as 3 minutes with a no-obligation cash offer.
    Estimated market value
    $368,500
    Get a cash offer in 3 minutes
    Find out how much your home could sell for in as little as 3 minutes with a no-obligation cash offer.
    Estimated market value
    $368,500