Skip main navigation
Sold for $320,000
  • $320,000

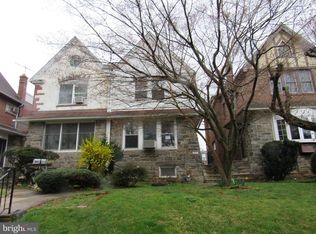
    840 Whitby Ave, Yeadon, PA 19050

    3beds
    1,762sqft
    Single Family Residence
    Built in 1930
    3,049 Square Feet Lot
    $332,000 Zestimate®
    $182/sqft
    $2,122 Estimated rent

    Home value

    $332,000

    $299,000 - $372,000

    $2,122/mo

    Zestimate® history
    Loading
    Loading...

    Owner options

    List your home for rent

    $2,122/mo

    Rent Zestimate®

    Find your next renter with Zillow Rental Manager. Plus, with online applications, you can quickly screen prospective tenants – for free.

    Learn more

    $2,122/mo

    Rent Zestimate®

    Refinance and save

    $2,152/mo

    Est. payment

    Refinancing to a lower rate could help reduce your monthly payments and save thousands over the life of the loan.

    See today's rates

    $2,152/mo

    Est. payment

    Explore your selling options

    Work with a Zillow partner agent

    Leverage their expertise and Zillow's premium Showcase listings to get your home seen by more buyers.

    Get started

    List with your own agent

    Get your home in front of millions of buyers by listing it on Zillow.

    Learn how to do it

    Sell it yourself

    Take full control of how buyers see your home on Zillow by listing For Sale by Owner (FSBO).

    List your home

    What's special

    Contemporary cabinetryPrivate backyardModern fixtures and finishesSleek countertopsMaster suiteFinished basementSpacious deck
    Welcome to 840 Whitby Ave, a beautifully renovated home in the heart of Yeadon Borough, Lansdowne, PA. This charming 3-bedroom, 2-bathroom property boasts 1,762 square feet of living space and has been thoughtfully updated throughout, offering modern conveniences while maintaining its classic appeal. Step inside to discover a bright and inviting open floor plan, highlighted by the newly renovated kitchen. This chef’s dream features sleek countertops, contemporary cabinetry, and brand-new stainless steel appliances. Just off the kitchen, a spacious deck overlooks the private backyard—perfect for entertaining or enjoying quiet outdoor moments. The home offers three generous bedrooms, each with ample closet space and natural light. The master suite includes easy access to one of the full bathrooms, providing a peaceful retreat. The two full bathrooms are beautifully updated with modern fixtures and finishes, ensuring comfort and style for your daily routine. The finished basement is a versatile space, complete with carpeted flooring and a walk-out feature, making it ideal for a family room, home office, or play area. The home also features a convenient 1-car garage and a driveway with space for up to two additional cars. Outside, the property features a lovely front and back yard, offering plenty of space for outdoor activities and gardening. Whether you're relaxing on the deck or enjoying the fresh air, this home provides the perfect balance of indoor and outdoor living. Located in a vibrant neighborhood with easy access to public transportation, shopping, and dining, 840 Whitby Ave is a true gem. Don’t miss your chance to own this newly renovated home—schedule a tour today and envision yourself living in this beautiful space!

    Zillow last checked:

    Listing updated:

    Listed by:

    Mohammed Ullah 267-278-3238,

    BHHS Fox&Roach-Newtown Square,

    Co-Listing Agent: Mohammad Nurul Islam 347-553-4453,

    BHHS Fox&Roach-Newtown Square

    Bought with:

    Jarred Smith, RS360537

    Keller Williams Philadelphia

    Source: Bright MLS,MLS#: PADE2082148MLS Logo

    Facts & features

    Interior

    Bedrooms & bathrooms
    • Bedrooms: 3
    • Bathrooms: 2
    • Full bathrooms: 2
    • Main level bathrooms: 1
    Basement
    • Area: 0
    Heating
    • Hot Water, Natural Gas
    Cooling
    • None
    Appliances
    • Included: Gas Water Heater
    Features
    • Basement: Full,Walk-Out Access,Partially Finished
    • Has fireplace: No
    Interior area
    • Total structure area: 1,762
    • Total interior livable area: 1,762 sqft
    • Finished area above ground: 1,762
    • Finished area below ground: 0

    Property

    Parking
    • Total spaces: 3
    • Parking features: Basement, Attached, Driveway
    • Attached garage spaces: 1
    • Uncovered spaces: 2
    Accessibility
    • Accessibility features: 2+ Access Exits
    Features
    • Levels: Two
    • Stories: 2
    • Pool features: None
    Lot
    • Size: 3,049 sqft
    • Dimensions: 22.00 x 139.00
    Details
    • Additional structures: Above Grade, Below Grade
    • Parcel number: 48000321000
    • Zoning: R-10 SINGLE FAMILY RESID
    • Special conditions: Standard

    Construction

    Type & style
    • Home type: SingleFamily
    • Architectural style: Straight Thru
    • Property subtype: Single Family Residence
    • Attached to another structure: Yes
    Materials
    • Brick
    • Foundation: Stone
    Condition
    • New construction: No
    • Year built: 1930
    • Major remodel year: 2024

    Utilities & green energy

    • Sewer: Public Sewer
    • Water: Public

    Community & neighborhood

    Location
    • Region: Yeadon
    • Subdivision: Stony Creek
    • Municipality: YEADON BORO

    Other

    Other facts
    • Listing agreement: Exclusive Agency
    • Ownership: Fee Simple

    Price history

    DateEventPrice
    2/28/2025Sold$320,000+0%$182/sqft
    Source: Bright MLS #PADE2082148 Report a problem
    1/23/2025Contingent$319,900$182/sqft
    Source: Bright MLS #PADE2082148 Report a problem
    1/10/2025Listed for sale$319,900+113.3%$182/sqft
    Source: Bright MLS #PADE2082148 Report a problem
    10/30/2024Sold$150,000$85/sqft
    Source: Public Record Report a problem

    Public tax history

    YearProperty taxesTax assessment
    2025$5,901 +4%$132,820
    2024$5,672 +10.1%$132,820
    2023$5,151 +4.9%$132,820
    2022$4,912 -0.1%$132,820
    2021$4,914 +1043.7%$132,820 +68.8%
    2020$430 -11%$78,680
    2019$483 -89.9%$78,680
    2018$4,760 +980.4%$78,680
    2017$441 $78,680
    2016$441 +2%$78,680
    2015$432 -2%$78,680
    2014$441 +4.8%$78,680
    2013$420 +0.8%$78,680
    2012$417 +2.3%$78,680
    2011$408 $78,680
    2010$408 +9.7%$78,680
    2009$372 $78,680
    2008$372 +6.1%$78,680
    2007$350 $78,680
    2006$350 $78,680
    2005$350 $78,680
    2004$350 +8.5%$78,680
    2003$323 +7.9%$78,680
    2002$299 $78,680
    2000$299 $78,680

    Find assessor info on the county website

    Neighborhood: 19050

    Nearby schools

    GreatSchools rating
    Schools provided by the listing agent
    • District: William Penn

    Source: Bright MLS. This data may not be complete. We recommend contacting the local school district to confirm school assignments for this home.

    Get a cash offer in 3 minutes
    Find out how much your home could sell for in as little as 3 minutes with a no-obligation cash offer.
    Estimated market value
    $332,000
    Get a cash offer in 3 minutes
    Find out how much your home could sell for in as little as 3 minutes with a no-obligation cash offer.
    Estimated market value
    $332,000