Welcome to your new home in Dallas! Uncover the epitome of comfort and community in this 4-bedroom, 2.5-bathroom residence nestled in the sought-after Duncanville ISD zone. Immerse yourself in a dynamic neighborhood with nature preserves, walking trails, parks, and a library just moments away. Step inside and relish the seamless flow of the open floor plan, showcasing a spacious kitchen with a breakfast bar and nook that opens to the expansive backyard. Remodeled bathrooms! Your private retreat awaits, featuring a covered patio and hot tub. Schedule your tour today!
Sold
Price Unknown
8360 Deep Green Dr, Dallas, TX 75249
4beds
2,100sqft
Single Family Residence
Built in 1989
8,058 Square Feet Lot
$-- Zestimate®
$--/sqft
$3,045 Estimated rent
Home value
Not available
Estimated sales range
Not available
$3,045/mo
Zestimate® history
Owner options
List your home for rent
$3,045/mo
Rent Zestimate®
Find your next renter with Zillow Rental Manager. Plus, with online applications, you can quickly screen prospective tenants – for free.
$3,045/mo
Rent Zestimate®
Refinance and save
Refinancing to a lower rate could help reduce your monthly payments and save thousands over the life of the loan.
Explore your selling options
Work with a Zillow partner agent
Leverage their expertise and Zillow's premium Showcase listings to get your home seen by more buyers.
Get startedList with your own agent
Get your home in front of millions of buyers by listing it on Zillow.
Learn how to do itSell it yourself
Take full control of how buyers see your home on Zillow by listing For Sale by Owner (FSBO).
List your homeWhat's special
Hot tubOpen floor planRemodeled bathroomsExpansive backyardCovered patioSpacious kitchenNature preserves
Zillow last checked:
Listing updated:
Listed by:
Brandon Scribner 0756636 888-519-7431,
eXp Realty LLC 888-519-7431
Bought with:
Shanee Charles
Rendon Realty, LLC
Source: NTREIS,MLS#: 20499750
Facts & features
Interior
Bedrooms & bathrooms
- Bedrooms: 4
- Bathrooms: 3
- Full bathrooms: 2
- 1/2 bathrooms: 1
Primary bedroom
- Dimensions: 18 x 18
Bedroom
- Dimensions: 13 x 13
Bedroom
- Dimensions: 13 x 12
Bedroom
- Dimensions: 14 x 12
Heating
- Central
Cooling
- Central Air, Ceiling Fan(s)
Appliances
- Included: Dishwasher, Gas Cooktop, Gas Oven, Gas Range, Microwave, Refrigerator
- Laundry: Washer Hookup, Electric Dryer Hookup
Features
- Chandelier
- Flooring: Tile, Vinyl
- Has basement: No
- Number of fireplaces: 1
- Fireplace features: Gas, Masonry, Wood Burning
Interior area
- Total interior livable area: 2,100 sqft
Property
Parking
- Total spaces: 2
- Parking features: Door-Multi, Driveway, Garage
- Attached garage spaces: 2
- Has uncovered spaces: Yes
Features
- Levels: Two
- Stories: 2
- Patio & porch: Covered
- Exterior features: Rain Gutters
- Pool features: None
- Has spa: Yes
- Spa features: Hot Tub
- Fencing: Wood
Lot
- Size: 8,058 Square Feet
- Features: Interior Lot, Subdivision, Few Trees
Details
- Parcel number: 0086110T000250000
Construction
Type & style
- Home type: SingleFamily
- Architectural style: Detached
- Property subtype: Single Family Residence
Materials
- Brick
- Foundation: Slab
- Roof: Composition
Condition
- Year built: 1989
Utilities & green energy
- Sewer: Public Sewer
- Water: Public
- Utilities for property: Sewer Available, Water Available
Community & HOA
Community
- Security: Fire Alarm
- Subdivision: Mountain Creek Meadows 02 Ph 01
HOA
- Has HOA: No
Location
- Region: Dallas
Financial & listing details
- Tax assessed value: $321,440
- Annual tax amount: $7,517
- Date on market: 12/23/2023
- Cumulative days on market: 76 days
- Listing terms: Cash,Conventional,FHA,VA Loan
Price history
| Date | Event | Price |
|---|---|---|
| 8/19/2025 | Listing removed | -- |
Source: Owner Report a problem | ||
| 8/3/2025 | Listed for sale | $340,000+1.5%$162/sqft |
Source: Owner Report a problem | ||
| 2/29/2024 | Sold | -- |
Source: NTREIS #20499750 Report a problem | ||
| 2/12/2024 | Pending sale | $335,000$160/sqft |
Source: NTREIS #20499750 Report a problem | ||
| 2/7/2024 | Contingent | $335,000$160/sqft |
Source: NTREIS #20499750 Report a problem | ||
| 1/26/2024 | Listed for sale | $335,000$160/sqft |
Source: NTREIS #20499750 Report a problem | ||
| 1/23/2024 | Contingent | $335,000$160/sqft |
Source: NTREIS #20499750 Report a problem | ||
| 12/23/2023 | Listed for sale | $335,000+4.7%$160/sqft |
Source: NTREIS #20499750 Report a problem | ||
| 11/16/2023 | Listing removed | -- |
Source: NTREIS #20309680 Report a problem | ||
| 11/12/2023 | Listed for sale | $320,000-5.9%$152/sqft |
Source: NTREIS #20309680 Report a problem | ||
| 5/17/2023 | Listing removed | -- |
Source: NTREIS #20309680 Report a problem | ||
| 4/22/2023 | Listed for sale | $340,000+65.9%$162/sqft |
Source: NTREIS #20309680 Report a problem | ||
| 8/2/2017 | Sold | -- |
Source: Agent Provided Report a problem | ||
| 6/25/2017 | Pending sale | $205,000$98/sqft |
Source: Brawn Sterling Real Estate #13616567 Report a problem | ||
| 6/7/2017 | Listed for sale | $205,000+50.7%$98/sqft |
Source: Brawn Sterling Real Estate #13616567 Report a problem | ||
| 9/20/2009 | Listing removed | $136,000$65/sqft |
Source: Virginia Cook, Realtors #11259140 Report a problem | ||
| 8/21/2009 | Listed for sale | $136,000$65/sqft |
Source: Virginia Cook, Realtors #11259140 Report a problem | ||
Public tax history
| Year | Property taxes | Tax assessment |
|---|---|---|
| 2025 | $7,517 +62.9% | $321,440 |
| 2024 | $4,613 +11.3% | $321,440 +8.6% |
| 2023 | $4,145 -12.1% | $295,910 |
| 2022 | $4,715 +1.5% | $295,910 +44.3% |
| 2021 | $4,648 -2.8% | $205,000 |
| 2020 | $4,784 -2.1% | $205,000 |
| 2019 | $4,887 -16.2% | $205,000 +3.8% |
| 2018 | $5,832 +58.3% | $197,490 +10.8% |
| 2017 | $3,684 +11.1% | $178,160 +15.8% |
| 2016 | $3,314 +9.4% | $153,830 +22.3% |
| 2015 | $3,031 | $125,740 |
| 2014 | $3,031 | $125,740 |
| 2013 | -- | -- |
| 2012 | -- | -- |
| 2011 | -- | -- |
| 2010 | -- | -- |
| 2009 | -- | -- |
| 2008 | -- | -- |
| 2007 | -- | -- |
| 2005 | -- | -- |
| 2004 | -- | -- |
| 2003 | -- | -- |
| 2002 | -- | -- |
| 2001 | -- | -- |
Find assessor info on the county website
Neighborhood: 75249
Nearby homes
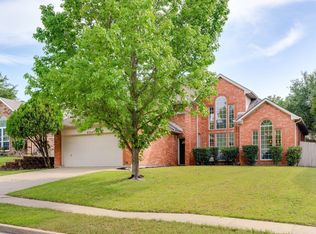
- $335,0003 bd3 ba2.2k sqft8364 Deep Green Dr, Dallas, TX 75249Pending
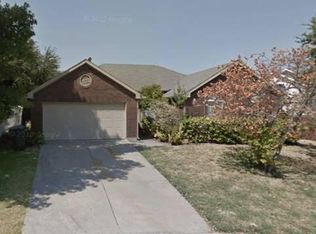
- $346,9004 bd2 ba2.2k sqft8352 Deep Green Dr, Dallas, TX 75249Off Market
- $307,3003 bd2 ba2.3k sqft6120 Dawnview Ct, Dallas, TX 75249Off Market
- $286,6003 bd2 ba1.8k sqft6116 Dawnview Ct, Dallas, TX 75249Off Market
- $323,5003 bd2 ba2k sqft8368 Deep Green Dr, Dallas, TX 75249Off Market
- $358,2005 bd4 ba2.7k sqft8340 Deep Green Dr, Dallas, TX 75249Off Market
- $320,6004 bd2 ba2.2k sqft8359 Deep Green Dr, Dallas, TX 75249Off Market
- $352,7003 bd2 ba2.3k sqft8355 Deep Green Dr, Dallas, TX 75249Off Market
Nearby schools
GreatSchools rating
- 5/10Cj & Anne Hyman Elementary SchoolGrades: PK-4Distance: 0.8 mi
- 4/10G W Kennemer Middle SchoolGrades: 6-8Distance: 0.9 mi
- 3/10Duncanville High SchoolGrades: 9-12Distance: 2.2 mi
Schools provided by the listing agent
- Elementary: Hyman
- Middle: Byrd
- High: Duncanville
- District: Duncanville ISD
Source: NTREIS. This data may not be complete. We recommend contacting the local school district to confirm school assignments for this home.
- Texas
- Dallas County
- Dallas
- 75249
- 8360 Deep Green Dr
