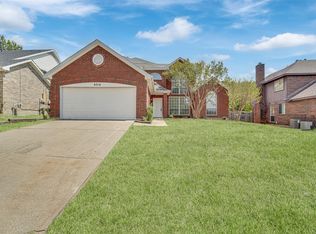
Welcome to this beautifully refreshed 3-bedroom, 2.5-bath home offering over 2,200 square feet with multiple living and dining areas designed for everyday living and entertaining. From the moment you step inside, you're greeted by soaring ceilings and expansive windows that create a bright, open feel throughout. Open to the kitchen and breakfast nook, the spacious family room is anchored by a striking double-sided fireplace, creating the perfect space to gather. The first-floor primary suite offers a private retreat complete with dual vanities, a soaking tub, separate shower, and an oversized walk-in closet. Upstairs, you'll find two generously sized secondary bedrooms, a full bath, and an expansive loft-style sitting area overlooking the main living space—ideal as a second living room, game room, home office, or play area. Outdoor recreation is right at your doorstep with direct neighborhood access to Cedar Ridge Preserve, one of Dallas' premier hiking destinations. Enjoy nearby bike trails, Dogwood Canyon Audubon Center, Cedar Hill State Park, Joe Pool Lake, and numerous parks, all just minutes from home.
Pending
Price cut: $14K (8/19)
$335,000
8364 Deep Green Dr, Dallas, TX 75249
3beds
2,201sqft
Single Family Residence
Built in 1990
8,058 Square Feet Lot
$329,600 Zestimate®
$152/sqft
$-- HOA
What's special
Striking double-sided fireplaceSpacious family roomNearby bike trailsSoaking tubSoaring ceilingsOversized walk-in closetDual vanities
- 63 days
- 524
- 60
Zillow last checked:
Listing updated:
Listed by:
Annie Anderson 0746753,
Legacy Buyer Partners 214-729-3490
Source: NTREIS,MLS#: 21334198
Facts & features
Interior
Bedrooms & bathrooms
- Bedrooms: 3
- Bathrooms: 3
- Full bathrooms: 2
- 1/2 bathrooms: 1
Primary bedroom
- Level: First
- Dimensions: 17 x 15
Bedroom
- Level: Second
- Dimensions: 15 x 10
Bedroom
- Level: Second
- Dimensions: 11 x 13
Dining room
- Level: First
- Dimensions: 10 x 11
Family room
- Level: First
- Dimensions: 19 x 15
Living room
- Level: First
- Dimensions: 1 x 1
Loft
- Level: Second
- Dimensions: 20 x 17
Heating
- Central
Cooling
- Central Air
Appliances
- Included: Dishwasher, Electric Cooktop, Disposal, Gas Water Heater, Microwave
- Laundry: Laundry in Utility Room
Features
- Built-in Features, Decorative/Designer Lighting Fixtures, Double Vanity, Granite Counters, Pantry, Vaulted Ceiling(s), Walk-In Closet(s)
- Flooring: Carpet, Luxury Vinyl Plank, Tile
- Windows: Shutters
- Has basement: No
- Number of fireplaces: 1
- Fireplace features: Double Sided, Living Room, Masonry, Primary Bedroom
Interior area
- Total interior livable area: 2,201 sqft
Video & virtual tour
Property
Parking
- Total spaces: 2
- Parking features: Driveway, Garage
- Attached garage spaces: 2
Features
- Levels: Two
- Stories: 2
- Exterior features: Rain Gutters
- Pool features: None
- Fencing: Back Yard,Privacy
Lot
- Size: 8,058 Square Feet
- Features: Landscaped, Sprinkler System, Few Trees
Details
- Parcel number: 0086110T000240000
Construction
Type & style
- Home type: SingleFamily
- Architectural style: Detached
- Property subtype: Single Family Residence
Materials
- Brick
- Foundation: Slab
- Roof: Composition,Shingle
Condition
- Year built: 1990
Utilities & green energy
- Sewer: Public Sewer
- Water: Public
- Utilities for property: Sewer Available, Water Available
Community & HOA
Community
- Subdivision: Mountain Creek Meadows 02 Ph 01
HOA
- Has HOA: No
Location
- Region: Dallas
Financial & listing details
- Price per square foot: $152/sqft
- Tax assessed value: $299,530
- Annual tax amount: $7,005
- Date on market: 7/17/2026
- Cumulative days on market: 63 days
- Listing terms: Cash,Conventional,FHA,VA Loan
- Exclusions: Staging
Estimated market value
$329,600
$313,000 - $346,000
$2,818/mo
Price history
| Date | Event | Price |
|---|---|---|
| 8/28/2026 | Pending sale | $335,000$152/sqft |
Source: NTREIS #21334198 Report a problem | ||
| 8/19/2026 | Price change | $335,000-4%$152/sqft |
Source: NTREIS #21334198 Report a problem | ||
| 7/17/2026 | Listed for sale | $349,000$159/sqft |
Source: NTREIS #21334198 Report a problem | ||
| 1/8/2024 | Listing removed | -- |
Source: Zillow Rentals Report a problem | ||
| 1/5/2024 | Listed for rent | $2,300+31.4%$1/sqft |
Source: Zillow Rentals Report a problem | ||
| 6/14/2018 | Listing removed | $1,750$1/sqft |
Source: Silberman Realty #13861711 Report a problem | ||
| 6/9/2018 | Listed for rent | $1,750$1/sqft |
Source: Silberman Realty #13861711 Report a problem | ||
Public tax history
| Year | Property taxes | Tax assessment |
|---|---|---|
| 2025 | $7,005 -0.2% | $299,530 |
| 2024 | $7,019 +18% | $299,530 +19% |
| 2023 | $5,948 -8.3% | $251,650 |
| 2022 | $6,488 +30.8% | $251,650 +37.3% |
| 2021 | $4,961 -2.8% | $183,350 |
| 2020 | $5,104 -2% | $183,350 |
| 2019 | $5,210 -0.8% | $183,350 +3.1% |
| 2018 | $5,254 +1.5% | $177,910 +1.7% |
| 2017 | $5,176 +75% | $174,960 +40% |
| 2016 | $2,959 -1.8% | $125,000 |
| 2015 | $3,012 | $125,000 |
| 2014 | $3,012 | $125,000 |
| 2013 | -- | -- |
| 2012 | -- | -- |
| 2011 | -- | -- |
| 2010 | -- | -- |
| 2009 | -- | -- |
| 2008 | -- | -- |
| 2007 | -- | -- |
| 2005 | -- | -- |
| 2004 | -- | -- |
| 2003 | -- | -- |
| 2002 | -- | -- |
| 2001 | -- | -- |
Find assessor info on the county website
Monthly payment
Est. payment
Payment breakdown
Explore the cost of this home by adjusting the details. Changes won't be saved.Climate risks
Neighborhood: 75249
Nearby schools
Schools provided by the listing agent
- Elementary: Hyman
- Middle: Byrd
- High: Duncanville
- District: Duncanville ISD
Source: NTREIS. This data may not be complete. We recommend contacting the local school district to confirm school assignments for this home.


Similar homes
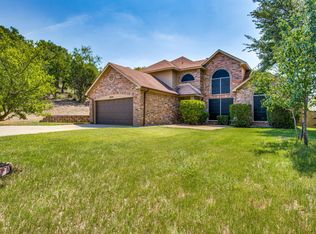
- $365,0003 bd3 ba2.4k sqft5948 Sugarleaf Ln, Dallas, TX 75249For Sale
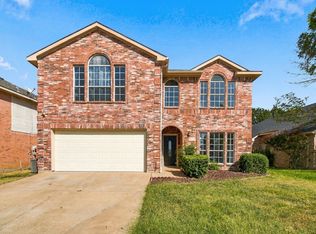 MLS ID #21390411, Kiran Shrestha. NTREIS
 - $335,0003 bd2 ba1.8k sqft6220 Parkstone Way, Dallas, TX 75249For Sale By Owner
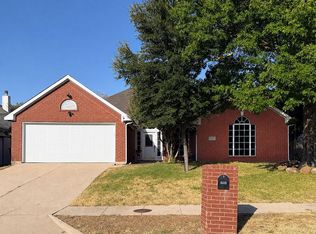
- $--3 bd3 ba2.5k sqft8005 Vista Hill Ln, Dallas, TX 75249Auction
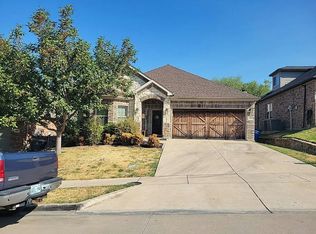 Auction.com 2
 - $385,0004 bd3 ba2.2k sqft8316 Autumncrest Ct, Dallas, TX 75249For Sale
 MLS ID #21385366, Yvonne Vo. NTREIS
