Fresh paint throughout and brand-new carpet upstairs make this two-story Sugarberry Hill home easy to settle into. A striking black fireplace anchors the spacious living room, and large windows bring in plenty of natural light. The roomy kitchen features black granite countertops, an electric range, generous prep space, and a cozy breakfast nook.
With four bedrooms, two full baths, one half bath, and approximately 1,902 square feet, there’s room to spread out and plenty of closet space to stay organized. Set on a spacious 0.217-acre lot, the home has a large, fenced backyard with room to play, garden, or let your pets roam. String lights on the covered patio set the mood for dinner with friends or a quiet evening outdoors.
Located in southwest Dallas and served by Duncanville ISD, with Cedar Ridge Preserve and Joe Pool Lake nearby. Come take a look and picture yourself here!
For sale
$259,900
7426 Elderberry Ln, Dallas, TX 75249
4beds
1,902sqft
Single Family Residence
Built in 1979
9,452 Square Feet Lot
$257,900 Zestimate®
$137/sqft
$-- HOA
What's special
Striking black fireplaceFresh paint throughoutBrand-new carpet upstairsFour bedroomsBlack granite countertopsRoomy kitchenPlenty of closet space
- 1 day
- 228
- 33
Likely to sell faster than
Zillow last checked:
Listing updated:
Listed by:
Gracie Vela 0511757 214-738-5576,
Vela Realty Group LLC 214-738-5576
Source: NTREIS,MLS#: 21436801
Facts & features
Interior
Bedrooms & bathrooms
- Bedrooms: 4
- Bathrooms: 3
- Full bathrooms: 2
- 1/2 bathrooms: 1
Primary bedroom
- Features: Ceiling Fan(s)
- Level: Second
- Dimensions: 16 x 12
Bedroom
- Features: Ceiling Fan(s)
- Level: Second
- Dimensions: 10 x 12
Bedroom
- Features: Ceiling Fan(s)
- Level: Second
- Dimensions: 10 x 12
Bedroom
- Features: Ceiling Fan(s)
- Level: Second
- Dimensions: 10 x 12
Breakfast room nook
- Level: First
- Dimensions: 13 x 9
Dining room
- Level: First
- Dimensions: 13 x 16
Kitchen
- Features: Breakfast Bar, Built-in Features, Dual Sinks, Eat-in Kitchen, Granite Counters, Stone Counters
- Level: First
- Dimensions: 25 x 13
Living room
- Features: Fireplace
- Level: First
- Dimensions: 25 x 17
Heating
- Central
Cooling
- Central Air, Ceiling Fan(s)
Appliances
- Included: Dishwasher, Electric Range, Disposal
Features
- Chandelier, Decorative/Designer Lighting Fixtures, Double Vanity, Eat-in Kitchen, Walk-In Closet(s)
- Flooring: Carpet, Combination, Ceramic Tile, Laminate
- Has basement: No
- Number of fireplaces: 1
- Fireplace features: Family Room, Gas, Living Room, Wood Burning
Interior area
- Total interior livable area: 1,902 sqft
Video & virtual tour
Property
Parking
- Total spaces: 2
- Parking features: Alley Access, Driveway
- Attached garage spaces: 2
- Has uncovered spaces: Yes
Features
- Levels: Two
- Stories: 1
- Patio & porch: Covered
- Pool features: None
- Fencing: Back Yard,Fenced,Wood
Lot
- Size: 9,452 Square Feet
Details
- Parcel number: 00000820774380000
Construction
Type & style
- Home type: SingleFamily
- Architectural style: Ranch,Detached
- Property subtype: Single Family Residence
Materials
- Brick
- Foundation: Slab
- Roof: Composition
Condition
- Resale
- Year built: 1979
Utilities & green energy
- Sewer: Public Sewer
- Water: Public
- Utilities for property: Electricity Available, Electricity Connected, Sewer Available, Water Available
Community & HOA
Community
- Subdivision: Sugarberry Hill 2nd Sec
HOA
- Has HOA: No
Location
- Region: Dallas
Financial & listing details
- Price per square foot: $137/sqft
- Tax assessed value: $271,000
- Annual tax amount: $6,338
- Date on market: 11/17/2026
- Cumulative days on market: 55 days
- Listing terms: Cash,Conventional,FHA
- Electric utility on property: Yes
Estimated market value
$257,900
$245,000 - $271,000
$2,945/mo
Price history
| Date | Event | Price |
|---|---|---|
| 11/17/2026 | Listed for sale | $259,900+8.3%$137/sqft |
Source: NTREIS #21436801 Report a problem | ||
| 10/29/2026 | Listing removed | $240,000$126/sqft |
Source: NTREIS #21379143 Report a problem | ||
| 10/21/2026 | Price change | $240,000-9.4%$126/sqft |
Source: NTREIS #21379143 Report a problem | ||
| 9/18/2026 | Listed for sale | $265,000+16.7%$139/sqft |
Source: NTREIS #21379143 Report a problem | ||
| 5/31/2023 | Listing removed | -- |
Source: Zillow Rentals Report a problem | ||
| 5/17/2023 | Listed for rent | $2,500$1/sqft |
Source: Zillow Rentals Report a problem | ||
| 8/5/2020 | Sold | -- |
Source: eXp Realty #163228160 Report a problem | ||
| 7/13/2020 | Pending sale | $227,000$119/sqft |
Source: eXp Realty LLC #14359773 Report a problem | ||
| 6/23/2020 | Price change | $227,000-0.9%$119/sqft |
Source: eXp Realty LLC #14359773 Report a problem | ||
| 6/6/2020 | Listed for sale | $229,000+90.8%$120/sqft |
Source: eXp Realty LLC #14359773 Report a problem | ||
| 3/20/2020 | Listing removed | $120,000$63/sqft |
Source: North Star Properties #14282575 Report a problem | ||
| 2/28/2020 | Pending sale | $120,000$63/sqft |
Source: North Star Properties #14282575 Report a problem | ||
| 2/17/2020 | Listed for sale | $120,000$63/sqft |
Source: North Star Properties #14282575 Report a problem | ||
| 1/28/2006 | Sold | -- |
Source: Agent Provided Report a problem | ||
Public tax history
| Year | Property taxes | Tax assessment |
|---|---|---|
| 2025 | $6,338 +74.8% | $271,000 -2.4% |
| 2024 | $3,625 +11.8% | $277,660 +20.7% |
| 2023 | $3,242 -15% | $229,960 |
| 2022 | $3,814 +0.7% | $229,960 +35.6% |
| 2021 | $3,788 +17.5% | $169,580 |
| 2020 | $3,224 +8.9% | $169,580 |
| 2019 | $2,960 +7.1% | $169,580 +18.1% |
| 2018 | $2,762 +11.3% | $143,610 +12.3% |
| 2017 | $2,481 +11.7% | $127,920 +11.1% |
| 2016 | $2,221 +19.2% | $115,120 +25.4% |
| 2015 | $1,864 | $91,780 +14% |
| 2014 | $1,864 | $80,490 |
| 2013 | -- | -- |
| 2012 | -- | -- |
| 2011 | -- | -- |
| 2010 | -- | -- |
| 2009 | -- | -- |
| 2008 | -- | -- |
| 2007 | -- | -- |
| 2005 | -- | -- |
| 2004 | -- | -- |
| 2003 | -- | -- |
| 2002 | -- | -- |
| 2001 | -- | -- |
Find assessor info on the county website
Monthly payment
Est. payment
Payment breakdown
Explore the cost of this home by adjusting the details. Changes won't be saved.Climate risks
Neighborhood: Woods-Sugarberry
Nearby schools
Schools provided by the listing agent
- Elementary: Acton
- Middle: Kennemer,Hardin
- High: Duncanville
- District: Duncanville ISD
Source: NTREIS. This data may not be complete. We recommend contacting the local school district to confirm school assignments for this home.

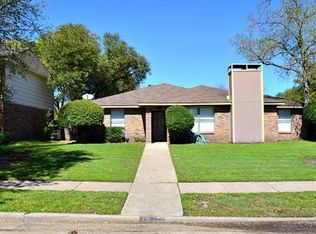
Similar homes
- $255,0003 bd2 ba1.4k sqft9503 Cutleaf Ct, Dallas, TX 75249For Sale
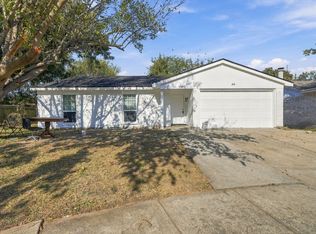 MLS ID #21436132, Brook Armstrong. NTREIS
- $279,0003 bd2 ba1.5k sqft10202 Deer Hollow Dr, Dallas, TX 75249For Sale
 MLS ID #21437807, Courtney Lawless. NTREIS
- $240,0004 bd3 ba1.4k sqft7326 Boisenberry Ln, Dallas, TX 75249For Sale
 MLS ID #21362424, Ana Garcia. NTREIS
- $--4 bd2 ba2.1k sqft1023 Greenway Dr, Duncanville, TX 75137Auction
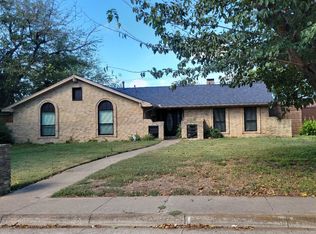 ServiceLink Auction
