Brand new carpet in all bedrooms! Fresh bedrooms paint and select exterior paint provide a clean, refreshed look, while thoughtful updates throughout make this home ready for its next owner.
Enjoy being just minutes from Walmart, a variety of restaurants, and convenient access to I-20, US-67, and Loop 12 for an easy commute. Outdoor enthusiasts will love the proximity to Park in the Woods Recreation Center and the scenic hiking trails at Cedar Ridge Preserve. Offering the perfect blend of comfort, convenience, and access to everyday amenities, this home is one you won't want to miss. See Transaction Desk for recent updates, like 2022 roof, and approx. 5 yr old AC unit.
For sale
Price cut: $6K (9/16)
$273,000
7334 Blue Sage Dr, Dallas, TX 75249
3beds
1,542sqft
Single Family Residence
Built in 1977
6,882 Square Feet Lot
$272,100 Zestimate®
$177/sqft
$-- HOA
What's special
Select exterior paintFresh bedrooms paint
- 89 days
- 814
- 160
Zillow last checked:
Listing updated:
Listed by:
Larissa Irizarry 0583637 214-926-2137,
Keller Williams Realty 972-938-2222
Source: NTREIS,MLS#: 21335066
Facts & features
Interior
Bedrooms & bathrooms
- Bedrooms: 3
- Bathrooms: 2
- Full bathrooms: 2
Primary bedroom
- Level: First
- Dimensions: 18 x 15
Bedroom
- Level: First
- Dimensions: 12 x 10
Bedroom
- Level: First
- Dimensions: 13 x 10
Primary bathroom
- Features: Bidet, Dual Sinks, En Suite Bathroom, Granite Counters
- Level: First
- Dimensions: 5 x 5
Other
- Features: Bidet, Granite Counters
- Level: First
- Dimensions: 9 x 5
Living room
- Features: Fireplace
- Level: First
- Dimensions: 19 x 15
Heating
- Central, Electric
Cooling
- Central Air, Ceiling Fan(s), Electric
Appliances
- Included: Dishwasher, Electric Range, Disposal
Features
- Decorative/Designer Lighting Fixtures, Granite Counters, High Speed Internet
- Windows: Window Coverings
- Has basement: No
- Number of fireplaces: 1
- Fireplace features: Wood Burning
Interior area
- Total interior livable area: 1,542 sqft
Video & virtual tour
Property
Parking
- Total spaces: 2
- Parking features: Driveway
- Attached garage spaces: 2
Features
- Levels: One
- Stories: 1
- Pool features: None
- Fencing: Wood
Lot
- Size: 6,882 Square Feet
Details
- Parcel number: 00000820810140000
Construction
Type & style
- Home type: SingleFamily
- Architectural style: Detached
- Property subtype: Single Family Residence
Materials
- Foundation: Slab
- Roof: Composition,Shingle
Condition
- Year built: 1977
Utilities & green energy
- Sewer: Public Sewer
- Water: Public
- Utilities for property: Sewer Available, Water Available
Community & HOA
Community
- Subdivision: Woods
HOA
- Has HOA: No
Location
- Region: Dallas
Financial & listing details
- Price per square foot: $177/sqft
- Tax assessed value: $230,000
- Annual tax amount: $5,379
- Date on market: 7/18/2026
- Cumulative days on market: 90 days
- Listing terms: Cash,Conventional,FHA,Owner Will Carry,Private Financing Available,VA Loan
- Exclusions: Personal staging items and decor. Floating shelves are optional.
Estimated market value
$272,100
$258,000 - $286,000
$2,314/mo
Price history
| Date | Event | Price |
|---|---|---|
| 9/16/2026 | Price change | $273,000-2.2%$177/sqft |
Source: NTREIS #21335066 Report a problem | ||
| 8/28/2026 | Price change | $279,000-2.8%$181/sqft |
Source: NTREIS #21335066 Report a problem | ||
| 8/24/2026 | Price change | $287,000-0.7%$186/sqft |
Source: NTREIS #21335066 Report a problem | ||
| 7/18/2026 | Listed for sale | $289,000+5.1%$187/sqft |
Source: NTREIS #21335066 Report a problem | ||
| 10/14/2022 | Sold | -- |
Source: NTREIS #20157908 Report a problem | ||
| 9/29/2022 | Pending sale | $275,000$178/sqft |
Source: NTREIS #20157908 Report a problem | ||
| 9/22/2022 | Contingent | $275,000$178/sqft |
Source: NTREIS #20157908 Report a problem | ||
| 9/16/2022 | Listed for sale | $275,000$178/sqft |
Source: NTREIS #20157908 Report a problem | ||
| 9/12/2022 | Contingent | $275,000$178/sqft |
Source: NTREIS #20157908 Report a problem | ||
| 9/9/2022 | Listed for sale | $275,000+57.2%$178/sqft |
Source: NTREIS #20157908 Report a problem | ||
| 5/19/2018 | Sold | -- |
Source: Agent Provided Report a problem | ||
| 4/12/2018 | Pending sale | $174,900$113/sqft |
Source: BlueMark, LLC #13813244 Report a problem | ||
| 4/7/2018 | Listed for sale | $174,900$113/sqft |
Source: BlueMark, LLC #13813244 Report a problem | ||
| 3/8/2018 | Sold | -- |
Source: Agent Provided Report a problem | ||
Public tax history
| Year | Property taxes | Tax assessment |
|---|---|---|
| 2025 | $2,983 -51.8% | $230,000 -12.9% |
| 2024 | $6,187 +12.2% | $263,990 +13.2% |
| 2023 | $5,513 +35.1% | $233,210 |
| 2022 | $4,079 +0.9% | $233,210 +29.6% |
| 2021 | $4,041 -2.8% | $180,000 |
| 2020 | $4,159 +2.5% | $180,000 +4.3% |
| 2019 | $4,058 +0.1% | $172,590 +25.7% |
| 2018 | $4,054 +16.7% | $137,290 +16.9% |
| 2017 | $3,474 +20.4% | $117,410 +20.4% |
| 2016 | $2,885 +27.2% | $97,510 +9.5% |
| 2015 | $2,268 | $89,060 +12.7% |
| 2014 | $2,268 | $79,010 |
| 2013 | -- | -- |
| 2012 | -- | -- |
| 2011 | -- | -- |
| 2010 | -- | -- |
| 2009 | -- | -- |
| 2008 | -- | -- |
| 2007 | -- | -- |
| 2005 | -- | -- |
| 2004 | -- | -- |
| 2003 | -- | -- |
| 2002 | -- | -- |
| 2001 | -- | -- |
Find assessor info on the county website
Monthly payment
Est. payment
Payment breakdown
Explore the cost of this home by adjusting the details. Changes won't be saved.Climate risks
Neighborhood: Woods-Sugarberry
Nearby schools
Schools provided by the listing agent
- Elementary: Acton
- Middle: Kennemer
- High: Duncanville
- District: Duncanville ISD
Source: NTREIS. This data may not be complete. We recommend contacting the local school district to confirm school assignments for this home.
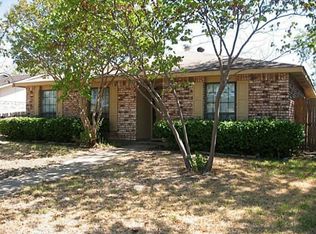
Similar homes
- $265,0004 bd2 ba1.7k sqft7116 Chinaberry Rd, Dallas, TX 75249For Sale
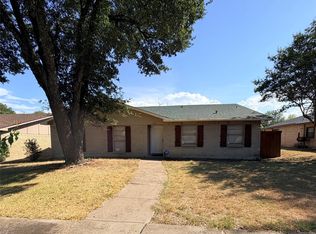 MLS ID #21394538, Tina Berg. NTREIS
 - $250,0004 bd2 ba1.9k sqft7322 Long Canyon Trl, Dallas, TX 75249For Sale
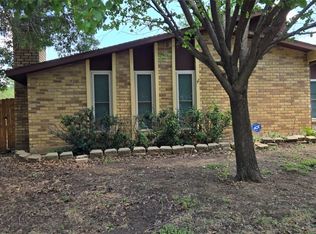 MLS ID #21334691, Tom Chacko. NTREIS
 - $265,0004 bd3 ba1.9k sqft7426 Elderberry Ln, Dallas, TX 75249For Sale
 MLS ID #21379143, Matthew Gallagher. NTREIS
 - $310,9003 bd2 ba1.7k sqft9015 High Plain Ln, Dallas, TX 75249For Sale
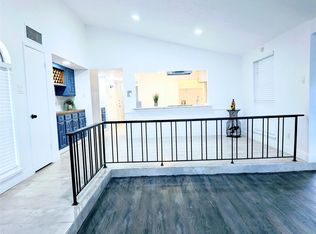 MLS ID #21385070, Marcelina Guerrero. NTREIS
