Price reduction! Spacious 4-bedroom, 2-bathroom traditional-style residence with a wetbar that is perfect for entertaining. As you step inside, you're greeted by a cozy fireplace. The master bedroom is a tranquil retreat, with an en-suite bathroom. The additional bedrooms are spacious and provide ample room for family members, and guests, or the option to create a dedicated home office Nearby amenities include parks, nature preserves like Cedar Ridge Preserve, and schools.
For sale
Price cut: $9K (10/6)
$250,000
7322 Long Canyon Trl, Dallas, TX 75249
4beds
1,960sqft
Single Family Residence
Built in 1977
6,926 Square Feet Lot
$249,000 Zestimate®
$128/sqft
$-- HOA
What's special
Cozy fireplaceEn-suite bathroom
- 78 days
- 478
- 51
Zillow last checked:
Listing updated:
Listed by:
Tom Chacko 0536179 214-563-7884,
Beam Real Estate, LLC 972-484-6644
Source: NTREIS,MLS#: 21334691
Facts & features
Interior
Bedrooms & bathrooms
- Bedrooms: 4
- Bathrooms: 2
- Full bathrooms: 2
Primary bedroom
- Level: First
- Dimensions: 16 x 16
Bedroom
- Level: First
- Dimensions: 13 x 13
Bedroom
- Level: First
- Dimensions: 12 x 12
Bedroom
- Level: First
- Dimensions: 12 x 12
Living room
- Features: Ceiling Fan(s), Fireplace
- Level: First
- Dimensions: 15 x 18
Heating
- Central, Fireplace(s)
Cooling
- Central Air, Ceiling Fan(s), Electric
Appliances
- Included: Dishwasher, Electric Cooktop, Electric Oven
Features
- Cable TV
- Flooring: Laminate
- Has basement: No
- Number of fireplaces: 1
- Fireplace features: Living Room
Interior area
- Total interior livable area: 1,960 sqft
Video & virtual tour
Property
Parking
- Total spaces: 2
- Parking features: Door-Single, Garage, Garage Faces Rear
- Attached garage spaces: 2
Features
- Levels: One
- Stories: 1
- Patio & porch: Covered
- Pool features: None
- Fencing: Back Yard,Gate,Wood
Lot
- Size: 6,926 Square Feet
Details
- Additional structures: None
- Parcel number: 00000820815080000
Construction
Type & style
- Home type: SingleFamily
- Architectural style: Southwestern,Detached
- Property subtype: Single Family Residence
Materials
- Brick
- Foundation: Slab
- Roof: Composition
Condition
- Resale
- Year built: 1977
Utilities & green energy
- Sewer: Public Sewer
- Water: Public
- Utilities for property: Electricity Available, Sewer Available, Water Available, Cable Available
Community & HOA
Community
- Features: Park, Curbs, Sidewalks
- Security: Smoke Detector(s)
- Subdivision: Woods 4th Sec
HOA
- Has HOA: No
Location
- Region: Dallas
Financial & listing details
- Price per square foot: $128/sqft
- Tax assessed value: $267,230
- Annual tax amount: $6,249
- Date on market: 7/28/2026
- Cumulative days on market: 89 days
- Listing terms: Cash,Conventional,1031 Exchange,FHA,VA Loan
Estimated market value
$249,000
$237,000 - $261,000
$2,287/mo
Price history
| Date | Event | Price |
|---|---|---|
| 10/6/2026 | Price change | $250,000-3.5%$128/sqft |
Source: NTREIS #21334691 Report a problem | ||
| 9/21/2026 | Price change | $259,000-2.3%$132/sqft |
Source: NTREIS #21334691 Report a problem | ||
| 9/15/2026 | Price change | $265,000-3.6%$135/sqft |
Source: NTREIS #21334691 Report a problem | ||
| 8/26/2026 | Price change | $275,000-5.2%$140/sqft |
Source: NTREIS #21334691 Report a problem | ||
| 7/28/2026 | Listed for sale | $290,000+17.9%$148/sqft |
Source: NTREIS #21334691 Report a problem | ||
| 12/14/2023 | Sold | -- |
Source: NTREIS #20465366 Report a problem | ||
| 11/22/2023 | Pending sale | $245,990$126/sqft |
Source: NTREIS #20465366 Report a problem | ||
| 11/17/2023 | Contingent | $245,990$126/sqft |
Source: NTREIS #20465366 Report a problem | ||
| 11/17/2023 | Pending sale | $245,990$126/sqft |
Source: NTREIS #20465366 Report a problem | ||
| 11/3/2023 | Listed for sale | $245,990$126/sqft |
Source: NTREIS #20465366 Report a problem | ||
Public tax history
| Year | Property taxes | Tax assessment |
|---|---|---|
| 2025 | $6,249 -0.2% | $267,230 |
| 2024 | $6,263 +0.3% | $267,230 +1.2% |
| 2023 | $6,241 -8.3% | $264,020 |
| 2022 | $6,807 +1027.8% | $264,020 +33.3% |
| 2021 | $604 +13.9% | $198,070 |
| 2020 | $530 +29.8% | $198,070 +12.6% |
| 2019 | $409 +6.3% | $175,900 +10.1% |
| 2018 | $384 +23.6% | $159,740 +17.5% |
| 2017 | $311 -25% | $135,990 +20.4% |
| 2016 | $414 +1.9% | $112,990 +9.8% |
| 2015 | $407 | $102,900 +27% |
| 2014 | $407 | $81,000 |
| 2013 | -- | -- |
| 2012 | -- | -- |
| 2011 | -- | -- |
| 2010 | -- | -- |
| 2009 | -- | -- |
| 2008 | -- | -- |
| 2007 | -- | -- |
| 2005 | -- | -- |
| 2004 | -- | -- |
| 2003 | -- | -- |
| 2002 | -- | -- |
| 2001 | -- | -- |
Find assessor info on the county website
Monthly payment
Est. payment
Payment breakdown
Explore the cost of this home by adjusting the details. Changes won't be saved.Climate risks
Neighborhood: Woods-Sugarberry
Nearby schools
Schools provided by the listing agent
- Elementary: Acton
- Middle: Kennemer
- High: Duncanville
- District: Duncanville ISD
Source: NTREIS. This data may not be complete. We recommend contacting the local school district to confirm school assignments for this home.


Similar homes
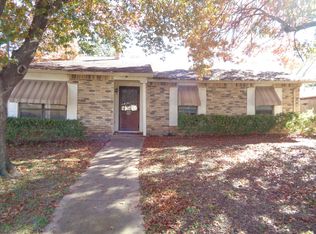
- $250,0004 bd3 ba1.4k sqft7326 Boisenberry Ln, Dallas, TX 75249For Sale
 MLS ID #21362424, Ana Garcia. NTREIS
 - $265,0004 bd2 ba1.7k sqft7116 Chinaberry Rd, Dallas, TX 75249For Sale
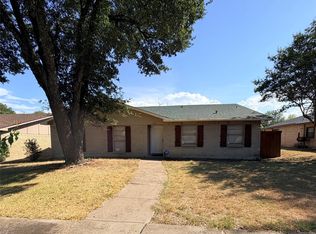 MLS ID #21394538, Tina Berg. NTREIS
 - $265,0004 bd3 ba1.9k sqft7426 Elderberry Ln, Dallas, TX 75249For Sale
 MLS ID #21379143, Matthew Gallagher. NTREIS
 - $273,0003 bd2 ba1.5k sqft7334 Blue Sage Dr, Dallas, TX 75249For Sale
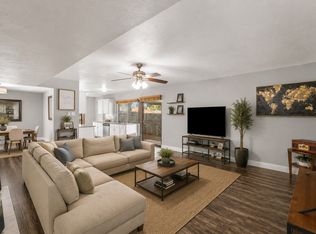 MLS ID #21335066, Larissa Irizarry. NTREIS
